


What Are the Benefits of Using a Coordinate Measuring Machine for Precision Manufacturing in Germany?
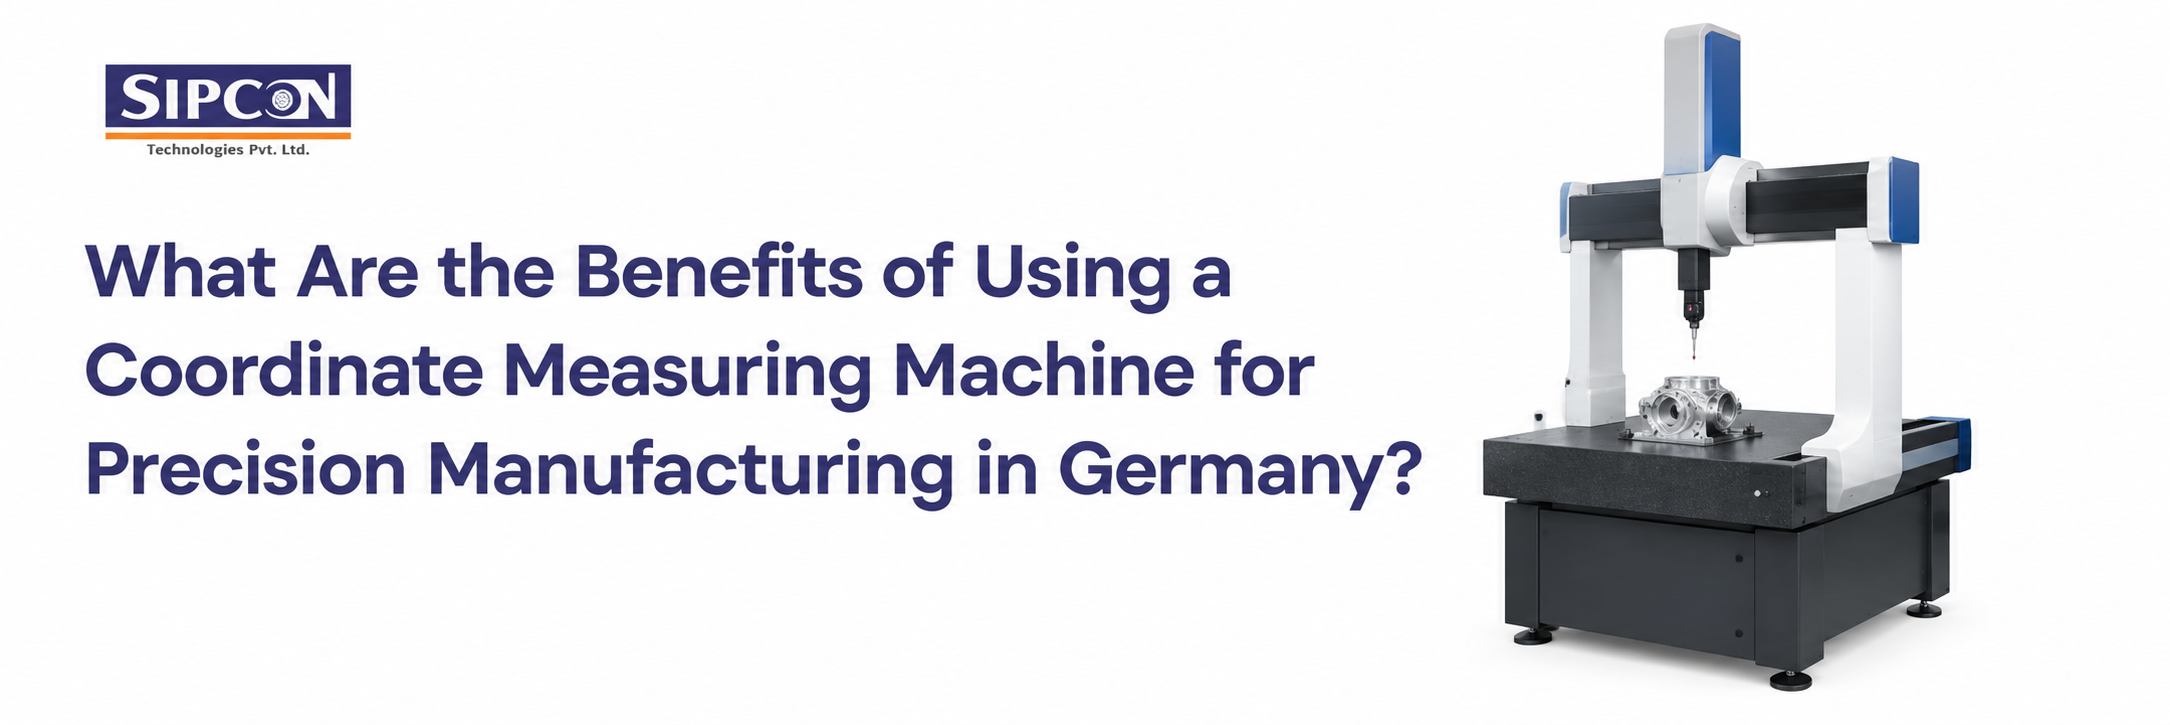
Precision manufacturing requires reliable measurement at every important stage of production. For German manufacturers working with automotive components, aerospace parts, engineering products, and other precision components, a coordinate measuring machine can provide detailed dimensional inspection and help maintain manufacturing consistency.
High-Precision Dimensional Inspection
One of the main benefits of a CMM is its ability to measure the physical and geometric dimensions of a component using three-dimensional coordinates.
Instead of relying only on individual manual measurements, manufacturers can evaluate multiple features within a structured inspection process. This can be particularly valuable for components with complex geometries or demanding dimensional specifications.
Better Repeatability
Consistency is essential when multiple components must meet the same engineering requirements. A properly configured CMM can provide repeatable measurement processes, helping quality teams compare results across different parts.
SIPCON CMM systems incorporate precision machine structures and advanced drive and bearing technologies designed for stable industrial measurement.
Detailed Quality Reports
CMM software can analyze collected measurement data and produce inspection reports. Depending on the configuration, manufacturers can evaluate dimensions and geometric tolerances and organize results for quality documentation.
Detailed reporting can help engineering and quality teams identify deviations and make informed manufacturing decisions.
Suitable for Multiple Industries
The versatility of CMM technology makes it useful across various sectors. In Germany, applications can include automotive manufacturing, aerospace, precision engineering, medical components, electronics, and tooling.
The required CMM configuration depends on the component size, weight, geometry, tolerance, and inspection process. Manufacturers should therefore choose a system based on their actual measurement requirements.
Supporting Modern Manufacturing
Modern manufacturers increasingly need inspection systems that can keep pace with complex components and demanding quality requirements. A CMM can support prototype inspection, production verification, final quality checks, and dimensional analysis.
For organizations developing new products, CMM measurement can also help compare manufactured components against engineering specifications or CAD models.
Choose a CMM Based on Your Application
Selecting a coordinate measuring machine should involve evaluating accuracy, measuring range, probing technology, software, component capacity, and future inspection requirements. The right machine can provide long-term value by supporting reliable measurement across different production applications.
SIPCON provides precision measurement and inspection solutions for manufacturers seeking dependable dimensional inspection technology.
Get Started With SIPCON
If you are looking for a coordinate measuring machine in Germany, connect with SIPCON Technologies to discuss your application and measurement requirements.
Contact SIPCON Technologies today for a suitable CMM solution for your precision manufacturing needs.
Email: info@sipconinstrument.com
Visit here: https://www.sipconinstrument.com/global/blog/optical-cmm-vs-tactile-cmm-high-mix-automotive-inspection/

 English
 Arabic
 French
 Spanish
 Deutsch
 Turkish
 Dutch
Dutch
 Italiano
 Russian
 Romaian
 Portuguese (Brazil)
 Greek
Greek