


Home Interior Designer in Delhi NCR: Avoid Costly Redesigns (2026)
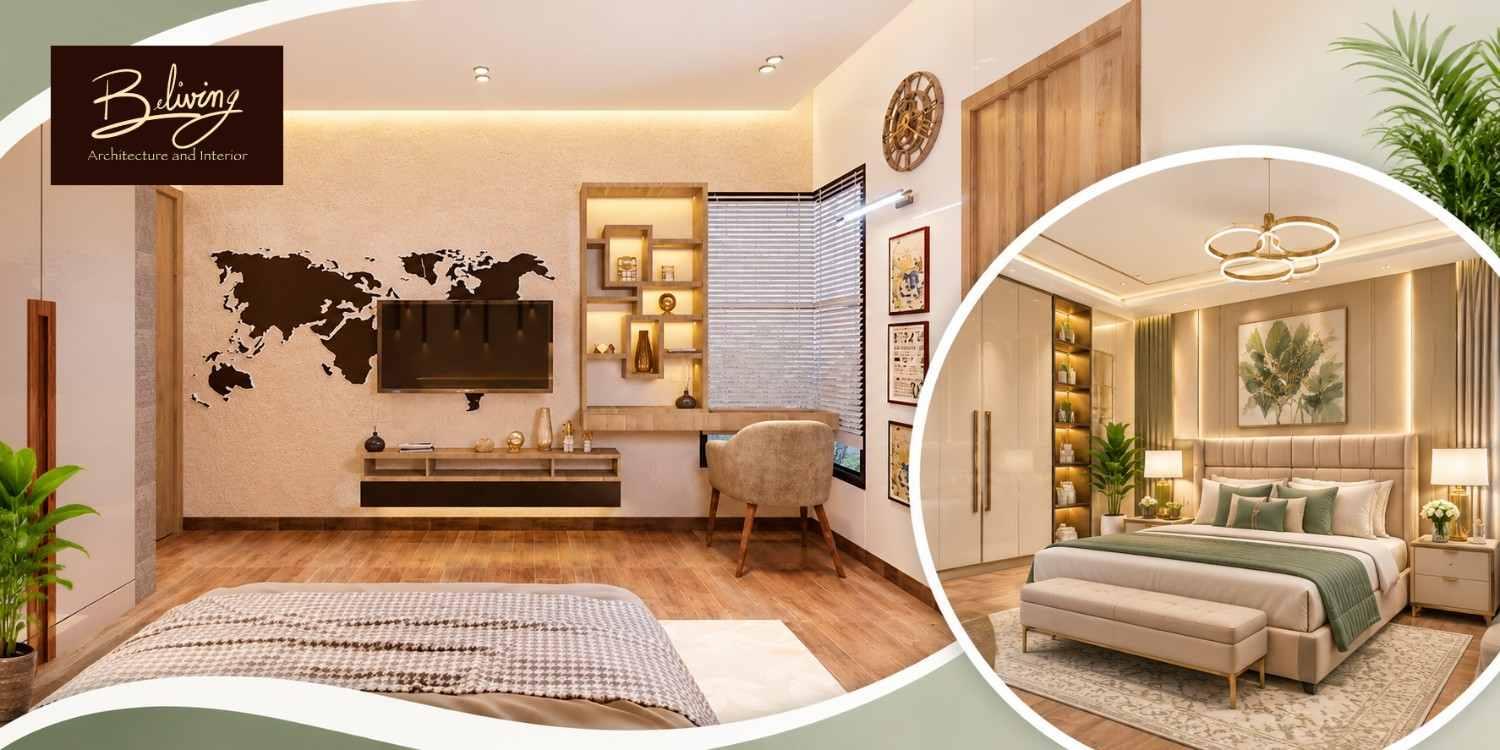
Designing a good home entails more than just choosing aesthetically pleasing furniture, colors, and other decorations. Engaging a Home Interior Designer in Delhi NCR can assist homeowners to make the right choices concerning layout, materials, storage, and execution prior to construction. When it comes to designing a home in 2026, where material costs, labor needs, and layout of the property differ from Delhi to Noida and Gurugram, proper planning is a necessity. Properly planned interior designing will not only avoid wastage but will ensure lasting functionality of the home.
Why a Home Interior Designer in Delhi NCR Matters Before Renovation
Many homeowners begin interior projects by purchasing furniture, choosing paint colours or collecting inspiration from online platforms. However, these decisions can create problems when they are not supported by accurate measurements and a practical layout.
A professional designer considers how each room will be used, how much storage the family needs, and how different elements will work together. An experienced Home Interior Designer in Delhi NCR also understands the diverse planning requirements of apartments, builder floors, and independent houses across the region.
For example, a 2BHK apartment in Dwarka may need space-efficient wardrobes and a multifunctional dining area, while a larger home in Gurugram may require separate family spaces, a dedicated study and additional storage.
A reliable design plan should cover furniture dimensions, electrical points, lighting, ceiling requirements, material specifications and installation details before execution starts. This reduces the possibility of modifying completed work.
Common Interior Design Mistakes That Increase Redesign Costs
A visually attractive design does not automatically make a home practical. Several seemingly minor decisions can create expensive problems once installation begins.
One common mistake is selecting furniture without considering the available walking space. Oversized sofas, bulky dining tables and poorly positioned wardrobes can make even spacious rooms feel uncomfortable.
Another problem is finalising electrical points after furniture installation. If television units, bedside tables and kitchen appliances are not considered during the initial planning stage, homeowners may need additional wiring and wall repairs.
Material selection also deserves careful attention. Choosing an inexpensive board for an area exposed to moisture can result in swelling, damaged shutters and premature replacement.
Two Planning Practices That Prevent Unnecessary Expenses
- Finalise measurements before ordering furniture
Measure walls, door openings, window positions and ceiling heights. Check furniture dimensions against actual room measurements instead of relying entirely on standard sizes.
- Approve materials and drawings before execution
Ask for clear specifications covering plywood grades, laminates, hardware, lighting and finishes. Keep approved drawings and material selections together so the execution team follows one consistent plan.
How to Plan Functional Interiors for Different Rooms
Every room serves a different purpose, so a successful interior plan should address individual requirements rather than repeat the same decorative approach throughout the property.
Living Room: Balance Comfort and Movement
The living room is usually the most frequently used shared space. Its design should support conversations, entertainment and everyday family activities without making movement difficult.
Choose a sofa according to the room dimensions and maintain comfortable circulation around the seating arrangement. A wall-mounted television unit with concealed storage can reduce visual clutter.
In apartments across Noida Extension and Greater Noida, compact living rooms often benefit from lighter finishes, wall-mounted furniture and carefully positioned lighting.
Kitchen: Prioritise Workflow and Storage
A kitchen should be planned around the relationship between the refrigerator, sink and cooking area. An efficient layout makes everyday activities easier and reduces unnecessary movement.
An L-shaped kitchen can work well in compact apartments, while parallel kitchens may suit narrower spaces. Larger homes can accommodate U-shaped layouts or islands if sufficient circulation space remains.
Pay attention to drawer mechanisms, cabinet interiors, ventilation and countertop materials. These functional decisions often have a greater long-term impact than decorative finishes.
Bedrooms: Create Practical Storage
Bedrooms need a comfortable balance between sleeping space, wardrobes and movement. Sliding wardrobes can be useful where hinged doors would obstruct circulation.
Plan bedside electrical points, reading lights and charging locations before carpentry begins. Internal wardrobe accessories should reflect actual storage habits rather than simply filling every available section.
Bathrooms and Utility Areas: Consider Durability
Bathrooms and utility spaces require moisture-resistant materials, appropriate waterproofing and reliable plumbing arrangements.
Before selecting finishes, inspect existing plumbing connections and drainage positions. Moving these elements after tiling can increase both labour expenses and project duration.
Understanding Interior Design Costs in Delhi NCR in 2026
Interior design budgets depend on the property size, material specifications, custom furniture, civil modifications and execution requirements. Therefore, homeowners should avoid treating a single per-square-foot quotation as a guaranteed final price.
For initial financial planning, indicative Delhi NCR interior rates in 2026 can be divided into three broad categories.
Basic interiors may fall around ₹900–₹1,300 per sq. ft., depending on the scope and material selection. Mid-range projects can range from approximately ₹1,300–₹2,200 per sq. ft., while premium interiors may begin around ₹2,200 and extend beyond ₹3,800 per sq. ft.
These are broad planning estimates, not fixed market tariffs. The calculation basis, carpet area, inclusions, taxes and exclusions must be checked before comparing quotations.
What Different Home Projects May Require
A compact 1BHK may need a functional kitchen, essential wardrobe storage, a television unit and basic lighting. A 2BHK usually requires more extensive bedroom storage, kitchen cabinetry and living-room furniture.
A 3BHK may involve additional wardrobes, customised furniture, ceiling treatments and separate requirements for children, guests or work-from-home spaces.
For a practical illustration, a mid-range 900 sq. ft. project at ₹1,500–₹2,000 per sq. ft. would indicate approximately ₹13.5–₹18 lakh. The actual amount depends on the agreed scope and what the quotation includes.
Where Does the Money Actually Go?
The kitchen and wardrobes can consume a substantial portion of the interior budget because they involve cabinetry, hardware, internal accessories and installation.
False ceilings, electrical modifications, lighting, painting and wall treatments add further expenses. Loose furniture, appliances, curtains and decorative accessories may also fall outside a standard turnkey quotation.
Homeowners should maintain a contingency of approximately 10–15% for unexpected requirements, particularly when renovating older properties or builder floors.
The most effective way to control expenses is to prioritise durable materials and essential functionality. Decorative upgrades can be introduced gradually without compromising the quality of permanent installations.
How Interior Designers in South Delhi Approach Space and Lifestyle
South Delhi properties often include a combination of older apartments, renovated builder floors, independent houses and premium residences. Each property type presents different design challenges.
For instance, an older flat in Greater Kailash may require electrical upgrades, improved storage and careful utilisation of existing architectural features. A builder floor in Saket may need a more detailed approach to lighting, room proportions and customised furniture.
Experienced Interior Designers in South Delhi should understand how to adapt design concepts to these property conditions instead of applying standard layouts everywhere.
Natural light is another important consideration. Rooms with limited daylight may benefit from lighter wall finishes, reflective surfaces and layered artificial lighting. Meanwhile, larger rooms can accommodate deeper colours and statement furniture without appearing overcrowded.
Beliving Interior focuses on creating residential spaces that reflect individual lifestyles, preferences and practical requirements. Its design approach should begin with understanding how homeowners use their spaces rather than simply following temporary decorating trends.
Why Material Selection Matters in Delhi NCR
Delhi NCR experiences hot summers, monsoon humidity, winter conditions and considerable dust. These environmental factors influence the durability and maintenance requirements of interior materials.
For example, moisture-resistant boards are important in suitable kitchen and utility applications, while laminates can provide practical, relatively easy-to-maintain surfaces for frequently used furniture.
Homeowners should also consider hardware quality. Hinges, drawer channels and wardrobe fittings experience repeated daily use, so selecting reliable components can reduce maintenance problems.
Before approving a material, check its specifications, finish samples, maintenance requirements and warranty conditions. A slightly higher initial investment may provide better long-term value when it reduces frequent repairs.
The Complete Home Interior Execution Process
A structured execution process keeps design decisions, procurement and installation aligned. It also makes it easier to identify delays before they affect the entire project.
Stage 1: Requirement Discussion and Site Inspection
The process begins with understanding the homeowner's lifestyle, family size, room requirements and budget. The design team should inspect the property, take measurements and identify existing electrical, plumbing and structural conditions.
Stage 2: Space Planning and Concept Development
Based on the initial discussion, the designer prepares furniture layouts, storage arrangements and design concepts. These plans establish how each room will function.
At this stage, homeowners should discuss practical concerns such as work-from-home requirements, children's storage, guest accommodation and future family needs.
Stage 3: 3D Visualisation and Material Approval
Three-dimensional views help homeowners understand the proposed appearance before execution. They can review colours, furniture proportions, ceiling designs and lighting arrangements.
Beliving Interior can use this stage to align design expectations with the available budget and material preferences. Changes are generally easier to accommodate on drawings than after installation.
Stage 4: Detailed Drawings and Procurement
Once the design is approved, working drawings and material specifications guide the execution team. Electrical layouts, plumbing details, furniture dimensions and installation requirements should be coordinated.
Procurement should follow approved specifications rather than last-minute substitutions. This helps maintain consistency across the project.
Stage 5: Site Execution and Quality Checks
Civil modifications, electrical work, plumbing, ceiling installation, painting and carpentry should follow an organised sequence.
Regular site inspections help identify alignment issues, damaged surfaces and installation defects before they become difficult to correct.
Stage 6: Final Inspection and Handover
Before taking possession of the completed interiors, inspect cabinet shutters, drawer movement, lighting, electrical points, plumbing fixtures and paint finishes.
Prepare a snag list of incomplete or defective work and obtain relevant warranties, product details and maintenance instructions.
Farm House Interior Designers in Delhi: Planning Beyond Decoration
Farmhouses require a different design approach because their layouts, surroundings and functional requirements often differ from those of regular city apartments.
Homeowners considering farmhouse projects should think beyond living-room decoration. The property may need guest accommodation, entertainment areas, outdoor seating, storage, utility spaces and well-planned connections between indoor and outdoor zones.
Choosing experienced Farm House Interior Designers in Delhi becomes particularly important when the property includes large rooms, double-height spaces, landscaped surroundings or customised architectural features.
For example, a farmhouse near Chattarpur may benefit from an indoor-outdoor design approach with shaded seating, natural materials and large openings. However, sunlight exposure, ventilation, waterproofing and maintenance must be considered before finalising these elements.
Material durability is especially important in such properties. Outdoor-facing furniture, window treatments and finishes should be selected according to their exposure to sunlight, dust and moisture.
Beliving Interior can approach farmhouse planning by understanding the property's intended use, the homeowner's lifestyle and the practical demands of maintaining a larger space.
What to Check Before Hiring an Interior Design Company
Choosing a designer should involve more than comparing attractive portfolios or the lowest quotation. Homeowners should evaluate the company's planning process, technical understanding and ability to manage execution.
Consider these important questions before signing an agreement:
- Does the company provide detailed layouts and working drawings?
- Are material brands, grades and finishes clearly specified?
- Does the quotation explain labour, installation and exclusions?
- Who supervises the site and coordinates different contractors?
- Are project timelines, payment stages and warranty conditions documented?
Beliving Interior should be evaluated against the same practical criteria so homeowners can understand the proposed scope, design deliverables and execution responsibilities before committing.
A Short Conversation Before Starting Your Home Project
Home Owner: I wish to have an appealing house but without any additional costs of remodeling again.
Designer: A good layout design and material selection can keep additional costs away.
Home Owner: Will a Home Interior Designer in Delhi NCR be able to handle the entire project?
Designer: Definitely! Beliving Interior provides practical and well executed designs.
Summary: Plan First to Avoid Expensive Redesigns
The success of any interior of home lies in decision-making before the materials are bought and construction is initiated. Proper measurements, layout, durability of materials, and detailed specs can save you from many problems associated with renovations.
Whether you are upgrading your apartments in Noida, working on your renovations for your builder floor in South Delhi, or building a farmhouse near Delhi, planning will make a huge impact.
Beliving Interior can assist you in dealing with your projects based on lifestyle, function, and proper planning. Spending some time today on planning can save you some money in future.
Some Important Questions
1. How much does home interior design cost in Delhi NCR in 2026?
Costs vary according to property size, material quality and project scope. Broad planning estimates range from ₹900–₹1,300 per sq. ft. for basic interiors, ₹1,300–₹2,200 for mid-range work and ₹2,200–₹3,800+ for premium projects. A site inspection and detailed quotation are necessary for an accurate estimate.
2. When should I hire an interior designer for my new home?
Ideally, hire a designer after receiving the property layout and before starting major electrical, plumbing or carpentry work. Early involvement allows furniture dimensions, storage requirements and service points to be planned together.
3. How can I avoid expensive changes during interior execution?
Finalise the furniture layout, working drawings, material specifications and lighting requirements before execution. Also, maintain written approval records and inspect work at important installation stages.
4. What should I consider when selecting materials for home interiors?
Consider durability, moisture resistance, maintenance, hardware quality and suitability for the intended application. Always review physical samples and product specifications before approving materials.
5. Can Beliving Interior help with complete home interior planning?
Beliving Interior offers an approach centred on understanding homeowners' preferences, lifestyle and functional requirements. Discuss your property, design expectations and project scope with the team to determine the appropriate design and execution plan.
About us -
Official Mobile No. - +91 9871678798

 English
 Arabic
 French
 Spanish
 Portuguese
 Deutsch
 Turkish
 Dutch
 Italiano
 Russian
 Portuguese (Brazil)
 Greek