


Smart and Functional 30x50 House Plan Design Guide
Introduction
A 30x50 house plan is one of the most popular residential layouts for medium-sized families. With a total area of 1500 square feet, this type of plot offers a perfect balance between space efficiency and comfortable living. It allows homeowners to design modern, functional, and aesthetically pleasing homes while keeping construction costs manageable. This plot size is widely used in urban and suburban areas due to its practical dimensions and flexible design possibilities.
Understanding the 30x50 Plot Size
A 30x50 house plan means the plot measures 30 feet in width and 50 feet in length. This rectangular shape is ideal for designing well-ventilated rooms and organized spaces. Architects can easily divide the area into living zones, bedrooms, kitchen, bathrooms, and outdoor space like parking or a small garden. The shape also allows good natural light and airflow when planned properly.
Common Layout Options
There are several layout options available for a 30x50 house plans depending on family needs. A single-floor plan can include 2 to 3 bedrooms, a living room, kitchen, dining area, and bathrooms. A double-story plan can expand the space further, offering additional bedrooms, a balcony, and a family lounge. Some homeowners also prefer an open-plan design where the living, dining, and kitchen areas are connected for a modern lifestyle.
Ground Floor Planning
The ground floor of a 30x50 house plan is usually designed for daily activities and guest interaction. It often includes a spacious living room at the entrance, followed by a kitchen and dining area. One or two bedrooms with attached bathrooms are commonly placed on this level. Parking space for a car can also be included in the front or side depending on the design. Proper ventilation and staircase placement are key elements in this layout.
First Floor Planning
If the house includes a second story, the first floor is usually dedicated to private family spaces. It may contain additional bedrooms, each with attached bathrooms, and sometimes a small living or TV lounge. A balcony is often added for relaxation and outdoor view. The first floor design focuses more on privacy and comfort while maintaining connection with the ground floor through a staircase.
Design Styles for 30x50 House Plan
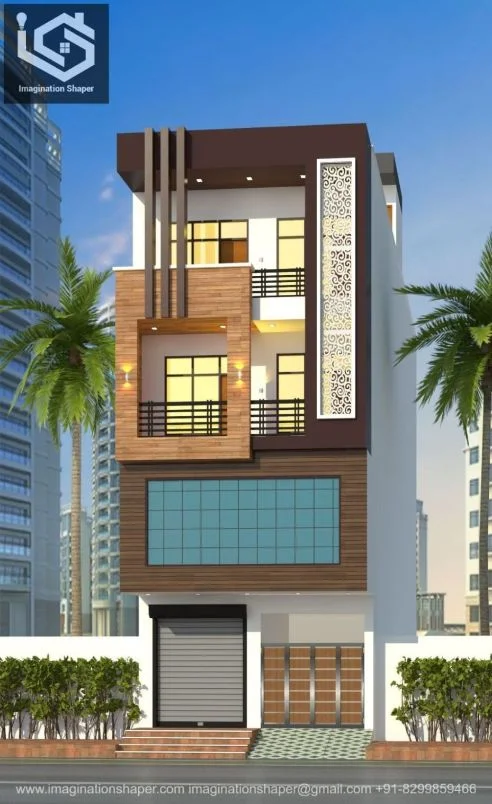
A 30x50 house can be designed in various architectural styles such as modern, contemporary, traditional, or minimalist. Modern designs often include large glass windows, open spaces, and straight lines. Traditional designs may focus on separate rooms and detailed architecture. The choice of style depends on personal preference, budget, and climate conditions of the area.
Advantages of a 30x50 House Plan
One of the biggest advantages of a 30x50 house plan is efficient use of space. It provides enough room for a comfortable family lifestyle without requiring a very large plot. It is also cost-effective compared to larger house plans. The rectangular shape makes construction easier and allows better planning for natural light, ventilation, and utility spaces.
Important Design Tips
While designing a 30x50 house plan, proper space management is very important. Rooms should be placed in a way that maximizes airflow and sunlight. The kitchen should be located near the dining area for convenience. Parking space and entrance should be well-planned to avoid congestion. Using multi-purpose furniture and open layouts can also help in optimizing space.
Conclusion
A 30x50 house plan is an excellent choice for families looking for a practical, stylish, and affordable home design. With smart planning and creative architecture, this plot size can be transformed into a modern and comfortable living space. Whether single-story or double-story, it offers flexibility and functionality that suits a wide range of needs.

 English
 Arabic
 Spanish
 Portuguese
 Deutsch
 Turkish
 Dutch
Dutch
 Italiano
 Russian
 Romaian
 Portuguese (Brazil)
 Greek
Greek