


Carpet Area and Space Utilization at Tonino Lamborghini Residences Gurugram
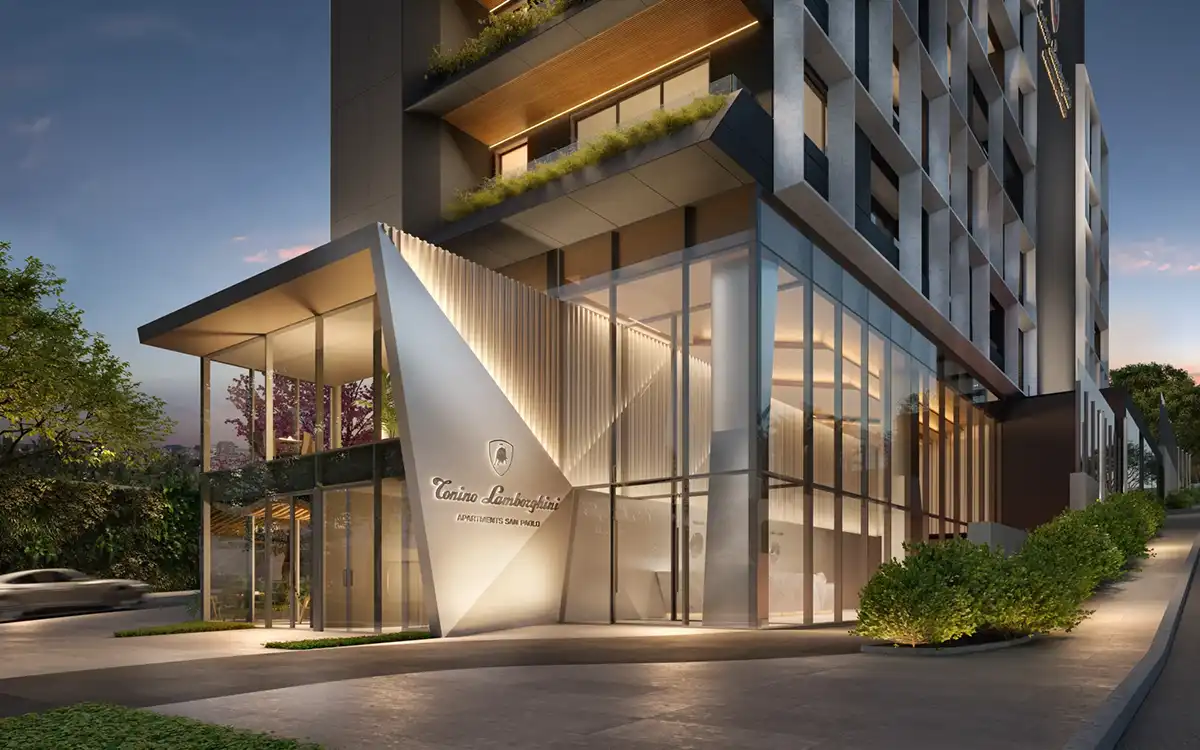
While marketing brochures focus on Italian branding, discerning buyers evaluate high-end real estate through structural layouts and spatial efficiency. Registered under HARERA number RERA-GRG-2186-2026, Tonino Lamborghini Residences Gurugram in Sector 71 introduces a specific spatial footprint across its 12.4-acre layout that warrants analysis.
Understanding the relationship between super area, RERA carpet area, and the layout efficiency of these high-rise towers is essential for analyzing the day-to-day living experience.
Deconstructing the Carpet Efficiency
In the premium residential segment, a common critique is the wide variance between the total saleable area (super area) and the actual usable carpet area. The five high-rise towers of this development utilize a specific engineering configuration to balance common structural areas with interior volumes.
Taking the standard 3 BHK configuration as a benchmark:
-
RERA Registered Super Area: Approximately 2,050 sq. ft.
-
RERA Disclosed Carpet Area: Approximately 1,117 sq. ft.
-
Carpet Efficiency Rating: ~54%
The remaining square footage is allocated to wide-running outer decks, deep balconies, thick structural shear walls designed for G+40 stability, and the exclusive elevator cores. While a 54% carpet efficiency means a higher load factor on common spaces, the trade-off manifests in wide apartment corridors, private elevator lobbies, and deep outdoor decks that align with the open-air design philosophy of Italian architecture.
Layout Engineering and Structural Volume
The interior layout planning deviates from standard mass-market designs by emphasizing vertical and horizontal scale rather than maximizing the number of partition walls.
| Design Element | Structural Provision | Functional Impact |
| Vertical Volume | ~12-foot clear floor-to-ceiling height | Enhances natural light penetration and accommodates dropped acoustic ceilings for concealed HVAC ducting. |
| Core Distribution | Maximum 4 units per elevator core | Eliminates long public corridors, optimizing private entry vestibules for individual apartments. |
| Balcony Proportions | Continuous, wide-deck running balconies | Extends the living and dining zones outward, providing structural shading to lower solar heat gain on the glass facade. |
| Service Integration | Independent utility zones with separate service entries | Ensures domestic staff movements and maintenance operations remain separate from the primary living quarters. |
Sustainable Architecture: The IGBC Platinum Baseline
The physical layouts work in tandem with the project's green building parameters. As an IGBC Platinum-certified development, the structural placement of the five towers at Tonino Lamborghini Gurugram ensures optimized wind-tunnel effects across the 1.86 acres of dedicated central parks and playgrounds.
The building envelopes are engineered with high-performance double-glazed glass panels that reduce external acoustic intrusion from the nearby Southern Peripheral Road while blocking infrared radiation. This layout strategy ensures that despite the expansive glass facades characteristic of the Tonino Lamborghini aesthetic, interior thermal loads remain low, reducing long-term HVAC energy consumption.


 English
 Arabic
 French
 Spanish
 Portuguese
 Turkish
 Dutch
Dutch
 Italiano
 Russian
 Romaian
 Portuguese (Brazil)
 Greek
Greek