


Custom Carpentry Techniques for Building a Durable Loft Bed System
Introduction
Loft Bed designs have completely transformed how we look at small rooms, turning cramped quarters into functional, multi-zone living spaces. When you elevate your mattress several feet off the floor, you suddenly open up a world of possibilities beneath it—whether that means sliding in a cozy study desk, building out a reading nook, or setting up extra storage drawers. However, standard flat-pack kits sold in big boxes often leave a lot to be desired. They tend to wobble, squeak after a few months, and feel unstable when an adult climbs up the ladder. That is exactly why taking matters into your own hands with hands-on woodworking methods makes such a huge difference. If you want a setup that stands the test of time, feels solid under your weight, and looks like a crafted piece of home architecture rather than a temporary fix, you need to rely on the proven structural principles of a custom Loft Bed.
Why Custom Carpentry Techniques for Building a Durable Loft Bed System Matter
Building something off the ground means you are dealing with gravity, lateral sway, and repetitive weight shifts every time someone climbs up or rolls over. Off-the-shelf options usually rely on thin particle board, flimsy metal brackets, and barrel bolts that loosen up over time. When you build from scratch, you get total control over the raw materials and how every single joint locks together.
Choosing solid hardwoods or high-grade construction lumber like Douglas fir gives your structure a massive head start. Store-bought kits often try to save money on material thickness, using thin posts that bend under load. By selecting thick four-by-four posts for your main upright supports, you immediately establish an elevated sleeping platform that can easily hold hundreds of pounds without flexing.
Beyond raw lumber strength, custom building allows you to tailor the dimensions directly to your room's ceiling height and wall studs. Standard commercial frames come in rigid sizes that often leave awkward gaps or place your head too close to the ceiling fan. Custom construction lets you measure twice, cut once, and anchor the frame directly into your home’s framing. This creates a rock-solid custom wooden bed frame that stays dead silent throughout the night, completely free from the irritating squeaks and swaying common in mass-produced alternatives. Investing time into proper craft methods turns a basic piece of space-saving furniture into a permanent, safe upgrade for your home.
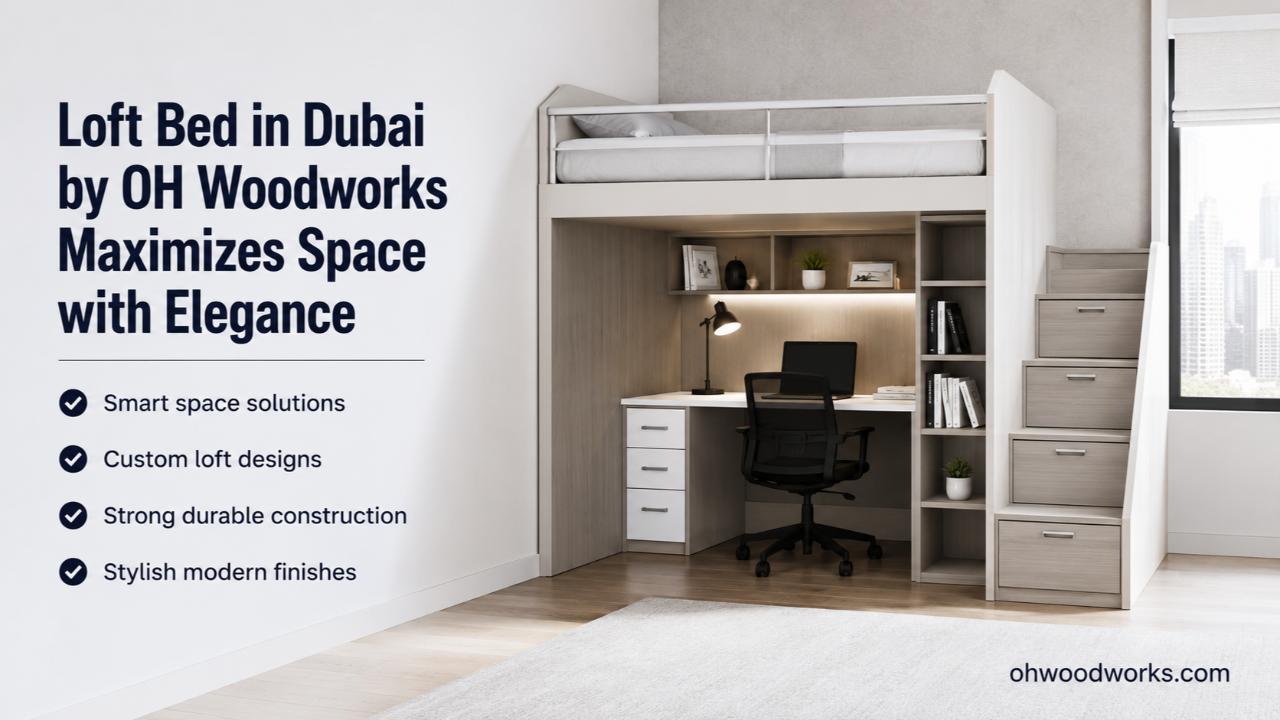
Note: OH Woodworks provides bespoke manufacturing for Loft Bed in Dubai, turning underutilized vertical height into functional study or storage areas. Each frame is meticulously engineered using high-grade wood materials to ensure maximum structural stability and safety. Transform your home layout with expert furniture solutions. Visit our showroom or get in touch today.
Essential Custom Carpentry Techniques for Building a Durable Loft Bed System
To make sure your build doesn't wobble or warp, you need to move beyond standard butt joints and simple wood screws. Wood moves with changes in humidity, and lateral forces will quickly pull apart joints that rely solely on screws driven into end grain. Taking the time to cut traditional joints creates interlocking wood connections that distribute weight across the timber itself rather than putting all the stress on metal hardware.
Key Joinery Methods for Maximum Rigidity
-
Half-Lap Joints: By removing half the thickness from two connecting pieces of timber, they overlap to form a flush joint with twice the gluing surface area. This prevents the side rails from twisting under tension.
-
Mortise and Tenon: Carving a square peg on the end of a horizontal rail to fit precisely into a matching hole cut into the vertical post creates one of the strongest right-angle connections in traditional woodworking.
-
Pocket Hole Reinforcements: Used alongside heavy wood glue, hidden pocket screws pull joint shoulders tight without leaving visible screw heads on the outside face of your posts.
-
Through-Bolt Anchoring: For parts of the frame you might need to disassemble down the road, heavy-duty carriage bolts inserted through pre-drilled holes offer unmatched clamping power that won't strip out over time.
Securing the main skeleton is only half the battle. You also need to pay close attention to the vertical access and base foundation. Crafting a built-in storage ladder with wide, angled steps rather than thin rungs makes climbing up far more comfortable for everyday use, while adding internal structural bracing to the side of the frame.
Pairing timber frame joinery with thick heavy-duty wooden posts creates a rigid structure that resists horizontal racking forces. Racking occurs when someone pushes against the top of the bed and the rectangular frame tries to distort into a parallelogram. Adding subtle corner gussets or diagonal cross-bracing beneath the main platform eliminates this motion, giving you peace of mind every time you climb up.
Key Features of Custom Carpentry Techniques for Building a Durable Loft Bed System
When planning out your build, incorporating specific design elements will ensure your finished project is as practical as it is sturdy. A great build seamlessly blends safety, ergonomic access, and structural integrity.
First, focus heavily on the base platform that supports your mattress. Rather than using a single piece of heavy plywood—which traps moisture beneath the mattress and leads to mold issues—install spaced mattress support slats made from clear softwood or Baltic birch plywood. Spacing 1x4 slats roughly two to three inches apart provides excellent air circulation while evenly distributing body weight across the side ledges.
Second, safety should never be an afterthought. Integrated safety guardrails ought to extend at least five to six inches above the top of your mattress surface. Fastening these rails directly into the vertical corner posts using deep dowels or countersunk lag screws ensures they won't give way if someone leans against them while sleeping.
Lastly, material choice dictates long-term durability. Utilizing clean solid pine lumber or sturdy architectural fir gives you a clean canvas that takes stain or paint beautifully while offering reliable load-bearing strength without breaking the bank.
Conclusion
Building your own elevated sleeping solution requires careful planning, patient measuring, and a strong understanding of fundamental woodworking connections. By stepping away from cheap, mass-produced furniture and applying time-tested joint construction, you create a safe, silent, and gorgeous sanctuary that maximizes every square foot of your floor space. Whether you are aiming to build a sleek workstation underneath or simply want to declutter a small bedroom, custom woodworking puts the power of design directly in your hands. When you are ready to transform your living space with expert craftsmanship and tailored designs, trust the passion and quality at OH Woodworks to help bring your dream project to life.

 English
 Arabic
 French
 Portuguese
 Deutsch
 Turkish
 Dutch
Dutch
 Italiano
 Russian
 Romaian
 Portuguese (Brazil)
 Greek
Greek