


How Revit-Based BIM Modeling Supports Modern Building Projects
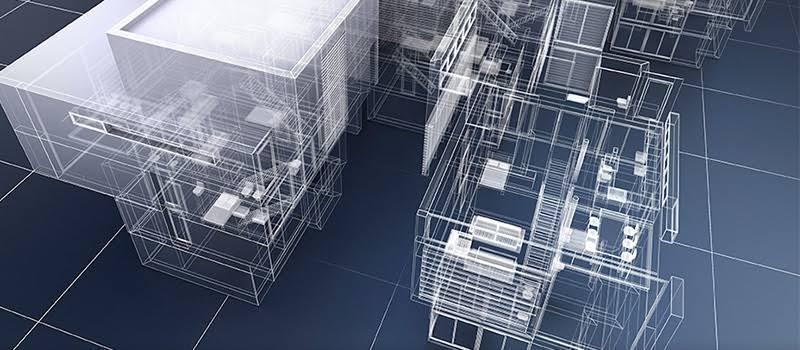
Building projects involve a constant exchange of information between architects, engineers, contractors, owners, and other stakeholders. When project information is created in disconnected drawings and files, maintaining consistency can become difficult as designs develop.
A structured digital model provides a different approach.
Revit BIM Modeling Services can help project teams develop building information within a connected digital environment. Instead of treating plans, sections, elevations, and schedules as completely separate documents, model-based workflows connect these views to building elements and their associated information.
The result can be a more organized approach to design development, documentation, coordination, and construction planning.
What Is Revit BIM Modeling?
Revit-based modeling involves creating a digital representation of a building using intelligent building elements.
Depending on project requirements, these elements may include walls, floors, roofs, doors, windows, structural components, equipment, rooms, and building systems.
The model can contain both geometric and non-geometric information.
This makes it different from a simple three-dimensional visual model.
A well-developed project model can provide information that supports multiple project activities while allowing teams to review the building from different perspectives.
Why Structured Modeling Matters
Traditional drafting often requires teams to update several documents when a design changes.
A modification to a wall, for example, may affect a floor plan, elevation, section, room information, dimensions, and other documentation.
A connected model can help teams identify these relationships.
This does not mean every change is automatically correct. Professional review remains necessary.
However, the shared structure can make it easier to manage revisions and reduce some duplication between project views.
Supporting Architectural Design
Architectural teams can use model-based workflows to develop building layouts and spatial relationships.
Walls, doors, windows, floors, ceilings, rooms, and other elements can be represented within the project environment.
Three-dimensional views allow designers to review spaces from different perspectives.
This can support discussions about circulation, room arrangements, building massing, and design alternatives.
The model can also provide a foundation for generating project documentation as the design becomes more detailed.
Supporting Structural Information
Structural elements can be incorporated into a coordinated digital workflow.
Columns, beams, slabs, foundations, structural walls, and other components can be represented according to project requirements.
This allows teams to examine the structural framework alongside architectural information.
For example, a structural beam may affect ceiling space or mechanical routing. Seeing these relationships within a shared environment can help project participants identify areas that require coordination.
The model supports engineering workflows but does not replace structural analysis or professional engineering decisions.
Improving Multidisciplinary Coordination
Complex buildings contain many systems that need to occupy the same physical space.
Architectural elements, structural framing, mechanical ducts, electrical systems, plumbing, and equipment all need to work together.
A coordinated digital model provides a useful environment for reviewing these relationships.
BIM Coordination can help project teams identify physical conflicts and investigate issues involving access, clearance, constructability, and system routing.
The value comes from resolving meaningful issues rather than simply generating a large number of clash reports.
Supporting Construction Planning
Digital models can also help construction teams understand project conditions.
A contractor may use model information to review building layouts, complex areas, equipment locations, and relationships between components.
This can support constructability discussions and construction planning.
For example, a component may fit geometrically but still require a particular installation sequence or access route.
Reviewing these conditions digitally can help teams consider practical solutions before fieldwork begins.
The model should complement drawings, specifications, schedules, and site information.
Managing Design Revisions
Design changes are a normal part of project development.
Owners may change requirements, consultants may identify technical issues, and contractors may suggest alternative solutions.
A structured model can make it easier to trace relationships between affected elements.
If a room layout changes, teams can review related walls, doors, ceilings, finishes, equipment, and building services.
This visibility can help reduce the chance that an important related condition is overlooked.
However, each revision still requires appropriate review before updated documents are issued.
Supporting Existing Buildings
Revit-based modeling can also be useful for renovation projects.
Existing buildings may have incomplete drawings or undocumented changes. Before designing new work, project teams need a reasonable understanding of current conditions.
Measured site information can provide a basis for developing an existing-condition model.
This can help designers and contractors visualize the current building and evaluate proposed modifications.
Critical conditions should still be verified when the project requires high confidence in specific measurements or hidden components.
Using Models for Documentation
A major advantage of structured modeling is the ability to create different documentation views from the same project information.
Plans, sections, elevations, schedules, and other views can be developed according to project requirements.
This can help teams maintain consistency between related documents.
The model itself should still undergo quality control. Incorrect element data or poorly configured views can produce inaccurate documentation even when the overall model looks complete.
Establishing Modeling Standards
Large projects may involve several contributors.
Without common standards, different teams may organize information differently, making the model difficult to manage.
Project standards can define:
- File naming
- Model organization
- Coordinates
- Levels
- Grids
- Families
- Parameters
- Element naming
- Detail requirements
- Model exchange procedures
- Deliverable formats
Clear standards make collaboration more predictable and help maintain consistency throughout project development.
Quality Control and Model Review
Quality control should happen throughout the modeling process.
Reviews may examine geometry, levels, grids, naming, element information, model organization, documentation, and coordination.
Teams should also confirm that the model meets the project's required level of development.
Regular checks help identify issues while they are still relatively easy to correct.
A final review before delivery is important, but it should not be the first quality check.
Avoiding Unnecessary Detail
One common mistake in BIM modeling is assuming that more detail always provides greater value.
A model should contain the information required for its intended use.
An early design model may not need the same level of detail as a construction coordination model.
Over-modeling can increase production time, file complexity, and maintenance requirements without improving project outcomes.
Defining the purpose of the model first helps teams determine what should actually be included.
Choosing the Right Modeling Partner
Software knowledge is only one consideration when selecting a modeling provider.
Organizations should also evaluate project experience, construction understanding, coordination skills, documentation capabilities, quality-control procedures, and communication.
A suitable provider should understand how the model will be used by different project participants.
Modulus Consulting supports digital building workflows involving modeling, coordination, documentation, existing-condition information, and construction-focused project requirements.
The workflow should be adapted to the project's specific objectives rather than based on a generic modeling template.
Making Revit Modeling More Effective
Before production begins, project teams should answer several questions.
Who will use the model?
What decisions will it support?
Which elements need to be modeled?
What level of detail is required?
Which disciplines need coordination?
What documentation must be produced?
How will revisions be managed?
What format will the final information require?
Clear answers can prevent unnecessary modeling and help the project team focus on information that provides real value.
Final Thoughts
Revit BIM Modeling Services can provide a structured way to develop and manage digital building information throughout design and construction. A well-organized model can support architectural development, structural coordination, documentation, visualization, revisions, and construction planning.
For organizations considering BUILDING INFORMATION MODELING SERVICES, the most effective approach is to define the project's goals before deciding how the model should be developed.
A successful Revit workflow is not measured by model complexity alone. It is measured by how effectively the information helps project teams communicate, coordinate, evaluate options, and make informed decisions throughout the building process.

 English
 Arabic
 French
 Spanish
 Portuguese
 Deutsch
 Turkish
 Dutch
Dutch
 Italiano
 Russian
 Portuguese (Brazil)
 Greek
Greek