


Dormer Loft Conversion: A Complete Guide to Creating More Space at Home
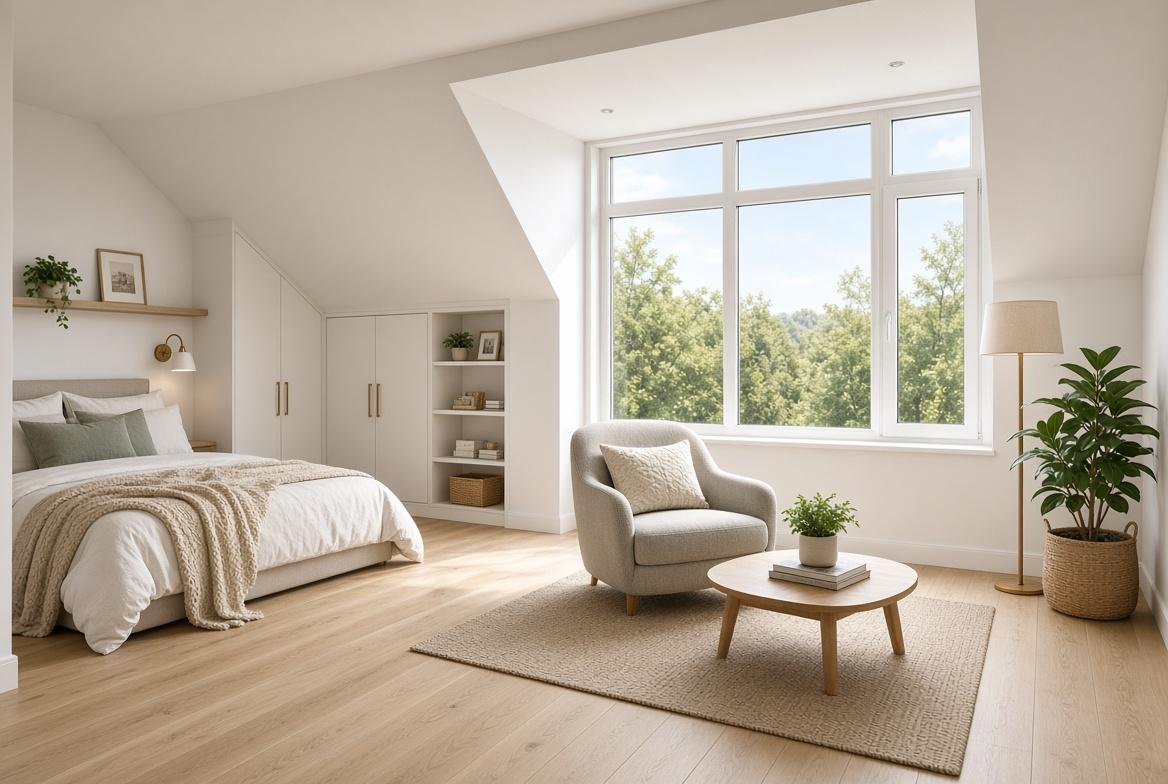
When your family needs more room, moving house is not the only option. A well-planned dormer loft conversion can turn an underused roof space into a comfortable bedroom, home office, bathroom, playroom, or additional living area without changing the footprint of your property.
For many UK homeowners, the loft is one of the most practical areas to convert. However, creating a successful loft room involves more than installing a few roof windows and adding insulation. The roof structure, floor, staircase, ventilation, insulation, fire safety, planning requirements, and Building Regulations all need careful consideration.
This guide explains how a dormer loft conversion works, its benefits and limitations, the planning process, and what to consider before choosing a professional loft conversion company such as Tenfold Renovation.
What Is a Dormer Loft Conversion?
A dormer loft conversion involves extending part of the existing roof to create additional headroom and usable floor space. A dormer typically has a flat or slightly sloping roof, vertical walls, and windows that extend outward from the existing roof slope.
Compared with a simple rooflight conversion, a dormer can create a more practical internal layout by providing additional height and usable floor area.
Planning Portal identifies dormer conversions as one of the main types of loft conversion and notes that dormers are popular because they can create additional height and floor space.
The final design depends on your existing roof structure, available head height, property type, roof pitch, and local planning requirements.
Why Choose a Dormer Loft Conversion?
Create a More Usable Room
One of the main reasons homeowners choose a dormer is to turn a difficult, sloping loft into a room that is easier to use.
Additional vertical wall space can make it easier to position furniture, install wardrobes, create storage, and design a practical bedroom or office.
Add a Bedroom
A dormer can be an effective way to create an additional bedroom. With suitable design and compliance with Building Regulations, the new space can become a comfortable part of the home.
Create a Home Office
Working from home has made dedicated office space increasingly valuable. A dormer conversion can separate your workspace from the main living areas while making use of previously underused roof space.
Add a Bathroom
Depending on the available space and plumbing requirements, a dormer loft conversion can incorporate an ensuite or separate bathroom.
This can make the new floor more functional, particularly when the conversion is designed as a primary bedroom suite.
Main Stages of a Dormer Loft Conversion
1. Initial Property Assessment
The first step is determining whether your loft is suitable for conversion. The existing roof structure, ceiling height, roof pitch, available floor area, access, and structural requirements all need to be assessed.
A professional assessment can identify potential challenges before detailed design and construction begin.
2. Design and Planning
Once the property's potential has been established, the design can be developed around your intended use.
This may include the dormer position, window design, staircase location, room layout, insulation, lighting, storage, bathroom facilities, and exterior finishes.
3. Structural Work
Dormer construction involves structural alterations to the roof. Existing rafters may need to be altered and supported appropriately, while new floor structures may be required to support the additional accommodation.
Planning Portal guidance explains that creating a dormer can involve strengthening rafters, supporting new openings, and designing the structure to handle additional loads.
4. Internal Construction
Once the main structural work is completed, the project can progress to insulation, electrical work, plumbing, plastering, flooring, stairs, doors, and other interior finishes.
Tenfold Renovation describes a staged approach to loft conversions that includes structural alterations, flooring, electrical and plumbing work, roof work, insulation, plastering, staircase installation, and final fittings.
Planning Permission and Building Regulations
Does a Dormer Need Planning Permission?
Not every dormer loft conversion requires a planning application.
In England, certain loft conversions can fall under permitted development rights if specific limits and conditions are satisfied. For example, Planning Portal states that the additional roof volume is generally limited to 40 cubic metres for terraced houses and 50 cubic metres for detached and semi-detached houses under the relevant permitted development rules.
However, permitted development rights can be affected by factors such as the property's location, previous extensions, roof alterations, conservation status, and local restrictions.
If the proposed dormer does not meet the relevant requirements, planning permission may be necessary.
Building Regulations
Planning permission and Building Regulations are separate matters.
Planning Portal states that Building Regulations approval is required when converting a loft or attic into a liveable space. Requirements can cover structural strength, fire safety, stairs, roof stability, and sound insulation.
This means that even where planning permission is not required, Building Regulations still need to be addressed.
Benefits of a Dormer Loft Conversion
More Functional Floor Space
A dormer can turn awkward roof space into a more practical room with useful floor area and improved headroom.
No Need to Extend Outward
Unlike a traditional rear or side extension, a loft conversion uses space within the existing roof structure rather than extending the building's footprint.
Flexible Room Options
The finished space can be designed around your needs. Popular options include:
-
Master bedroom
-
Guest bedroom
-
Home office
-
Children's room
-
Home gym
-
Creative studio
-
Bathroom
-
Entertainment room
Improved Natural Light
Dormer windows can introduce additional natural light while providing views from the new room.
Potential Property Appeal
A professionally designed additional bedroom or usable living area can make a home more appealing to future buyers. However, the financial impact of any home improvement depends on the property, local market, quality of construction, and buyer demand.
Challenges and Disadvantages to Consider
A dormer conversion is a significant construction project, so homeowners should consider the potential challenges before work begins.
Structural Complexity
Roof alterations require careful structural design. Poorly planned changes can create problems with load distribution, roof stability, or water management.
Planning Restrictions
Not every property will qualify for permitted development. Properties in conservation areas or other designated locations may have additional restrictions.
Construction Disruption
Scaffolding, structural work, deliveries, and internal construction can temporarily affect your normal routine.
Staircase Space
A permanent staircase is normally required for a habitable loft conversion, which means some space on the floor below may need to be allocated to the new stairwell.
Project Cost
The total cost depends on the size and design of the conversion, structural requirements, materials, bathrooms, windows, electrical work, finishes, and other project specifications. A professional assessment is the best way to establish a project-specific quotation.
Best Practices for Planning Your Dormer Loft Conversion
Start With a Professional Assessment
Before deciding on a design, have the existing roof space assessed. This can reveal structural limitations and help determine what type of conversion is suitable.
Think About the Complete Layout
Do not focus only on the dormer itself. Consider where the staircase, bathroom, storage, furniture, windows, and electrical points will be positioned.
Plan for Insulation
A loft conversion creates new thermal elements, so insulation needs to be designed to meet applicable Building Regulations.
Consider Fire Safety Early
Fire safety should be incorporated into the design rather than treated as an afterthought. Escape routes, fire-resistant construction, alarms, and other requirements can affect the layout.
Use Quality Materials
Roof coverings, windows, insulation, structural timber, flooring, plasterboard, doors, and fittings all contribute to the finished result.
Check Permissions Before Construction
Do not assume that every dormer is automatically permitted development. Confirm the applicable planning position and Building Regulations requirements before construction begins.
A Practical Example
Imagine a family living in a two-storey house that has a large but underused loft. The family needs an additional bedroom and bathroom but does not want to move.
A dormer conversion could potentially transform the roof space into a bedroom suite. The design could include a rear dormer, larger windows, fitted storage, a staircase from the existing first floor, and an ensuite bathroom.
The project would begin with a property assessment and design process, followed by structural work, insulation, electrical and plumbing installation, internal finishes, and final fitting.
The result could be a dedicated upper-floor living space designed around the family's requirements.
Why Choose Tenfold Renovation?
Choosing the right contractor is an important part of any loft conversion project. A company handling multiple stages of the work can help coordinate structural alterations, roofing, insulation, electrical work, plumbing, plastering, stairs, and finishing.
Tenfold Renovation provides loft conversion services in the UK and offers different loft conversion options, including dormer and rooflight conversions. Its published project process covers structural alterations, flooring, electrical and plumbing work, external roof work, insulation, staircase installation, plastering, and final fittings.
For homeowners considering a dormer loft conversion, working with an experienced renovation team can make it easier to coordinate the project from the initial assessment through to completion.
Start Planning Your Dormer Loft Conversion
If your loft is currently being used mainly for storage, it could have significantly more potential as part of your home.
A professionally designed dormer loft conversion can provide additional usable space while allowing you to stay in your existing property. From bedrooms and offices to bathrooms and multifunctional living areas, the design can be tailored to your household's needs.
If you are considering converting your loft, contact Tenfold Renovation to discuss your property and requirements. A professional assessment can help establish whether your loft is suitable, what type of conversion may work, and what steps are required before construction begins.
Conclusion
A dormer loft conversion can be a practical way to create additional living space without extending your home's footprint. By adding height, usable floor area, windows, and a carefully planned interior layout, a previously underused loft can become a valuable part of your home.
However, successful loft conversions require careful planning. Structural design, insulation, stairs, fire safety, planning requirements, Building Regulations, plumbing, electrics, and finishing details all need to be considered.
If you are ready to explore the possibilities of your loft, Tenfold Renovation can help you move from the initial idea to a professionally planned conversion. Contact the team today to discuss your requirements and start planning your new space.

 English
 Arabic
 French
 Portuguese
 Deutsch
 Turkish
 Dutch
Dutch
 Italiano
 Russian
 Romaian
 Portuguese (Brazil)
 Greek
Greek