


Office Interior Designers in South Delhi for Consulting Firms
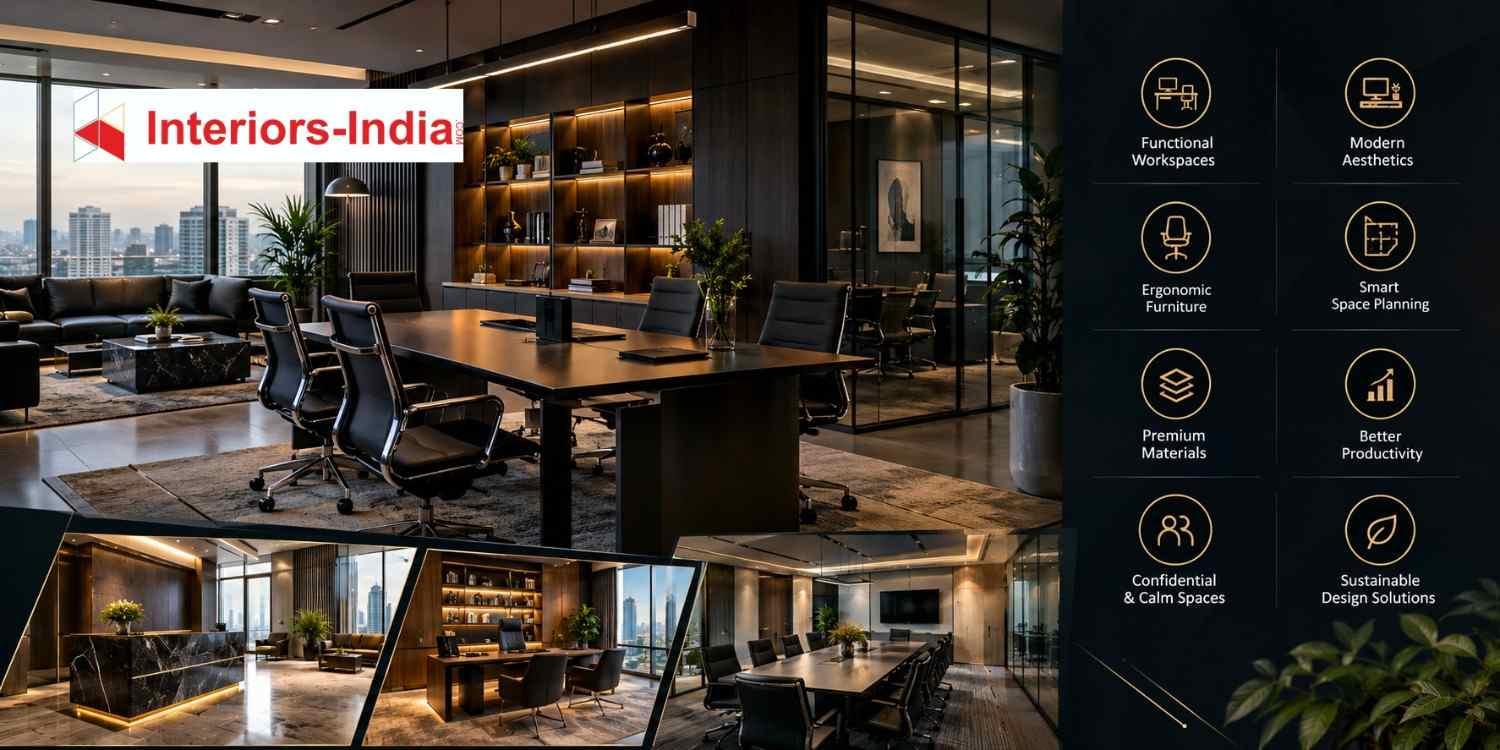
A consulting office has to communicate competence before the first meeting even begins. From a professional reception to private discussion rooms and focused workstations, every area should support confidentiality, productivity, and client interaction. Businesses looking for Office Interior Designers in South Delhi therefore need more than attractive furniture or decorative walls—they need a workplace designed around how consultants actually work.
A consulting firm may handle strategy, finance, management, technology, legal advisory, recruitment, or specialised professional services. Each has different requirements for meetings, documentation, focused work, collaboration, and client privacy. A successful interior plan connects these activities instead of treating every room as an isolated design element.
For this reason, Interiors-India approaches office interiors through functional space planning, tailored concepts, furnishings, lighting, colour consultation, and project management. Its published approach also stresses that workplace design should reflect the client's vision while remaining practical for everyday business use.
Why Consulting Firms Need a Different Office Interior Strategy
A consulting office is usually more meeting-intensive than a conventional workplace. Partners may need private cabins, teams may require project rooms, and clients may spend significant time inside the office.
The design must therefore balance three things: professional presentation, employee productivity, and client confidentiality.
For example, a consulting firm in Greater Kailash may require several enclosed meeting rooms, while a smaller advisory company in Saket could benefit from flexible rooms that can switch between internal meetings and client presentations.
The Main Planning Priorities
Before selecting finishes, a designer should understand:
- Number of employees and expected future growth
- Partner and senior-consultant requirements
- Number and frequency of client meetings
- Private versus collaborative work
- Storage and document requirements
- Technology and video-conferencing needs
- Pantry, breakout, and employee-support spaces
- Reception and visitor circulation
- Acoustic and privacy requirements
This business-first approach prevents an office from becoming visually impressive but operationally inconvenient.
What a Consulting Office Should Include
The exact layout depends on the firm's size, working culture, and available floor plate. However, several zones are particularly useful for professional consulting environments.
1. Professional Reception
The reception creates the first impression for visiting clients. It should feel polished without appearing unnecessarily extravagant.
A branded backdrop, comfortable seating, appropriate lighting, discreet storage, and clear circulation can make the area feel organised and welcoming.
For South Delhi offices, materials should also be selected with maintenance in mind because high-traffic entrances quickly reveal low-quality finishes.
2. Partner and Senior Consultant Cabins
Senior consultants often need spaces for confidential calls, focused work, and one-to-one discussions.
Glass partitions can provide visual openness while maintaining a professional boundary. Where confidentiality is important, acoustic treatment and solid partitions may be more appropriate.
3. Client Meeting Rooms
Meeting rooms are among the most important areas in a consulting workplace.
They should accommodate the firm's typical meeting size while providing adequate lighting, comfortable furniture, display technology, power access, and acoustic privacy.
4. Team Workstations
Workstations should be planned around actual working patterns rather than simply fitting the maximum possible number of desks.
Adequate circulation, ergonomic seating, storage, task lighting, and easy access to power and technology can make a significant difference to daily productivity.
5. Focus and Collaboration Zones
Consultants often move between individual research and team-based problem solving.
A combination of quiet zones, small discussion areas, informal seating, and larger meeting spaces can support these different modes of work. Interiors-India also highlights collaborative spaces, quiet zones, and vibrant meeting areas as part of contemporary workplace planning.
How to Choose the Best Interior Designers in Delhi for a Consulting Office
Finding an interior design expert should not depend only on the availability of good-looking pictures of the project work. Other aspects that the homeowners could focus on when finding the Best Interior Designers in Delhi are design process, space planning, material use, budgeting, implementation, project and communication management. This may help to get a more grounded basis to compare the designers.
The consultancy firm should check if the designer has knowledge about the workflow, coordination, schedule, material and the specific needs of the consultancy firm.
Look Beyond the Portfolio
Ask potential designers:
- Have they handled offices with similar employee strength?
- Can they prepare detailed space plans?
- Do they coordinate lighting and electrical requirements?
- How do they manage procurement and execution?
- Who supervises work on site?
- How are design revisions handled?
- What is included in the quotation?
- How are delays or material substitutions managed?
A strong portfolio demonstrates design ability, but a transparent process demonstrates execution capability.
Prioritise Function Before Decoration
A designer should first solve circulation, zoning, privacy, storage, furniture positioning, lighting, and services.
Only after these fundamentals are established should the project move heavily into finishes, colours, decorative features, and styling.
This is also consistent with Interiors-India's stated focus on functional space planning and tailored design concepts.
[Read More - Interiors-India Medium Article]
Design Elements That Work Well for South Delhi Consulting Offices
South Delhi includes established commercial areas as well as mixed-use business locations. Office interiors therefore need to adapt to different building conditions and floor plates.
Glass Without Losing Privacy
Glass can make a smaller office appear more spacious, but completely transparent rooms are not always suitable for consulting work.
Frosted films, blinds, textured glass, acoustic solutions, or partial partitions can provide a better balance.
Acoustic Planning
Noise becomes particularly problematic when consultants are handling confidential client discussions.
Acoustic ceilings, wall treatments, carpets where appropriate, soft furnishings, enclosed rooms, and carefully positioned partitions can help control sound transmission.
Brand-Led Interiors
A consulting firm's office should communicate its brand without turning the workplace into an advertising display.
Subtle use of brand colours, typography, artwork, reception detailing, materials, and signage can create a stronger identity.
Lighting
Different zones need different lighting strategies.
Workstations require comfortable task lighting, meeting rooms need clear facial visibility for discussions and video calls, while reception and breakout areas can use more expressive fixtures.
Local Office Interior Cost in South Delhi
Office interior costs in Delhi vary considerably depending on the existing condition of the premises, specifications, furniture, electrical work, HVAC requirements, technology, finishes, and execution scope.
For preliminary budgeting, a basic functional office fit-out may start around ₹1,000–₹1,500 per sq. ft., while a more refined professional office can move toward ₹1,500–₹2,500+ per sq. ft. Premium materials, customised furniture, extensive civil work, sophisticated lighting, acoustic treatments, and high-end finishes can push the budget higher.
These are planning ranges rather than fixed quotations. Current Delhi market guides also show wide variation in office and commercial interior pricing, reinforcing why an itemised scope is more useful than relying on one universal per-square-foot figure.
Example: 2,000 Sq. Ft. Consulting Office
For an approximately 2,000 sq. ft. office, a preliminary planning calculation could look like:
- ₹1,200/sq. ft. → approximately ₹24 lakh
- ₹1,800/sq. ft. → approximately ₹36 lakh
- ₹2,500/sq. ft. → approximately ₹50 lakh
The final amount may differ significantly depending on what is included.
Before approving a quotation, clarify whether it covers furniture, electrical modifications, lighting, false ceiling, flooring, partitions, painting, air-conditioning adjustments, branding, project management, and other specialist work.
Step-by-Step Office Interior Design Process
A professional office interior project should follow a defined sequence rather than jumping directly into furniture selection.
Step 1: Consultation and Requirement Study
The designer first learns how the consulting firm operates.
Employee numbers, hierarchy, meetings, working patterns, client visits, privacy requirements, technology, storage, and future expansion should all be documented.
Interiors-India describes its process around consultation, space planning, design development, and execution, with client involvement throughout the project.
Step 2: Site Measurement and Analysis
The existing floor plate is measured and reviewed.
Columns, windows, entrances, plumbing points, electrical provisions, ceiling heights, natural light, existing partitions, and building restrictions can influence the final design.
Step 3: Space Planning
The designer develops the zoning strategy.
Reception, workstations, cabins, meeting rooms, pantry, storage, circulation, and support areas are positioned according to the firm's operational requirements.
Step 4: Concept and Design Development
Once the layout works, the visual direction is developed.
Materials, colours, furniture styles, partitions, lighting concepts, ceiling treatments, branding, and other design elements are brought together into a coherent workplace identity.
Step 5: Detailed Drawings and Budget
A professional project should move beyond attractive 3D views.
Working drawings, furniture specifications, electrical requirements, ceiling details, material specifications, and an itemised budget provide greater clarity before execution.
Step 6: Execution and Project Management
Execution involves coordinating multiple activities simultaneously.
Interiors-India lists project management among its office services, with the objective of coordinating the design process, schedule, and financial plan.
Step 7: Inspection and Handover
Before handover, the team should inspect furniture, finishes, lighting, electrical points, doors, partitions, hardware, and other completed elements.
A structured snagging process helps identify incomplete or defective work before employees move into the office.
Where Office Interior Designers in South Delhi Add the Most Value
A designer's value is not limited to selecting colours or furniture.
For a consulting firm, professional planning can help avoid inefficient circulation, oversized meeting rooms, insufficient storage, poor lighting, unnecessary partitions, and expensive changes during execution.
This becomes particularly important when a company is leasing commercial space and wants to maximise the value of every square foot.
The right design can also make future changes easier. Modular furniture, flexible meeting areas, accessible services, and adaptable partitions can allow the company to grow without immediately undertaking another complete renovation.
When Interior Designers in Dwarka Expressway Become Relevant
Consulting firms moving towards Gurugram can also look at Interior Designers in Dwarka Expressway especially in setting up their offices on the fast-developing Delhi-Gurugram axis.
The basic underlying concepts are the same: planning, comfort, experience of the staff and clients, technology, storage, privacy, and project coordination.
However, site conditions, building conditions, services, floor plates, and the business environment may not be the same as those of established South Delhi locations. The Interiors-India Dwarka Expressway collection includes space planning, furnishings, lighting, colour consultation, and project management.
A Simple Way to Control the Office Budget
A good office does not necessarily require the most expensive materials.
Instead, allocate the budget according to business importance.
- Spend more on high-use furniture and ergonomic workstations.
- Prioritise acoustic privacy in confidential meeting areas.
- Invest in reliable electrical and technology infrastructure.
- Use premium finishes selectively in reception and client-facing spaces.
- Choose durable materials for high-traffic zones.
- Keep decorative elements purposeful rather than excessive.
This approach gives a consulting office a premium appearance without allowing decoration to consume the budget needed for functionality.
4-Line Client–Designer Conversation
Client: We require a professional office space that feels welcoming for our consulting team.
Designer: Interiors-India will be able to design each and every area according to your process, privacy, and meetings with clients.
Client: We desire to have the space feeling premium without wasting the floor space.
Designer: Experienced Office Interior Designers in South Delhi can help you achieve this at Interiors-India.
Why Interiors-India Can Be Considered for This Type of Project
Interiors-India positions its office design approach around functional planning, tailored concepts, quality craftsmanship, project management, and customer service. Its published office-design process also emphasises personalisation, workplace functionality, and client visibility throughout the design journey.
For a consulting firm, this combination matters because the final office needs to support the business—not simply photograph well.
From initial consultation and planning through design development and execution, Interiors-India can structure the project around the firm's actual requirements. The company also maintains locations in New Delhi and Gurugram, making its broader Delhi-NCR presence relevant for businesses considering different commercial corridors.
Summary
The right consulting office interior should make it easier for businesses to conduct their activities while projecting a professional image to their clients. This implies getting the basics right – zoning, circulation, privacy, acoustics, lighting, furnishings, technology, storage, and flexibility in the future.
Irrespective of whether it is in South Delhi or a growing commercial hub like the Dwarka Expressway, the best outcome is achieved when interior design is viewed as a business planning activity rather than an aesthetic one.
When choosing between Office Interior Designers in South Delhi the most crucial factor is therefore not just which one has the most beautiful portfolio. The most crucial factor is the ability to understand the workflow of the business and incorporate it into a practical design while offering clear costing and adequate execution.
Some Important Questions
1. How much does office interior design cost in South Delhi?
A preliminary office interior budget may range from around ₹1,000 to ₹2,500+ per sq. ft., depending on specifications and scope. Premium projects can cost more. The final budget should be based on an itemised quotation after site assessment.
2. How long does a consulting office interior project take?
The timeline depends on office size, existing site conditions, design complexity, approvals, procurement, and execution. A smaller fit-out may take several weeks, while a larger or highly customised office can require several months.
3. What should a consulting office layout include?
A typical consulting office may require reception, workstations, partner cabins, private meeting rooms, conference facilities, collaboration areas, storage, pantry, and support spaces. The exact combination should reflect the firm's workflow.
4. How can an office maintain privacy while using glass partitions?
Frosted glass, blinds, partial solid partitions, acoustic treatments, and enclosed meeting rooms can maintain privacy without making the workplace feel visually closed.
5. Should I choose an interior designer or a contractor for my office?
An interior designer can contribute space planning, design development, material selection, drawings, and project coordination. A contractor may primarily focus on execution. For a complex consulting office, a coordinated design-and-execution approach can reduce communication gaps.
6. Can the same design approach work for offices on Dwarka Expressway?
Yes, the fundamental principles remain similar, but the layout and specifications must respond to the particular building, floor plate, services, budget, and business requirements. Interior Designers in Dwarka Expressway should therefore assess the actual site before proposing a design.
About us -
Official No. - +91 971-812-5263
Official Email - team@interiors-india.com

 English
 Arabic
 French
 Spanish
 Portuguese
 Deutsch
 Turkish
 Dutch
Dutch
 Italiano
 Russian
 Romaian
 Portuguese (Brazil)