


How to Choose an Office Fit Out Company: 10 Key Questions
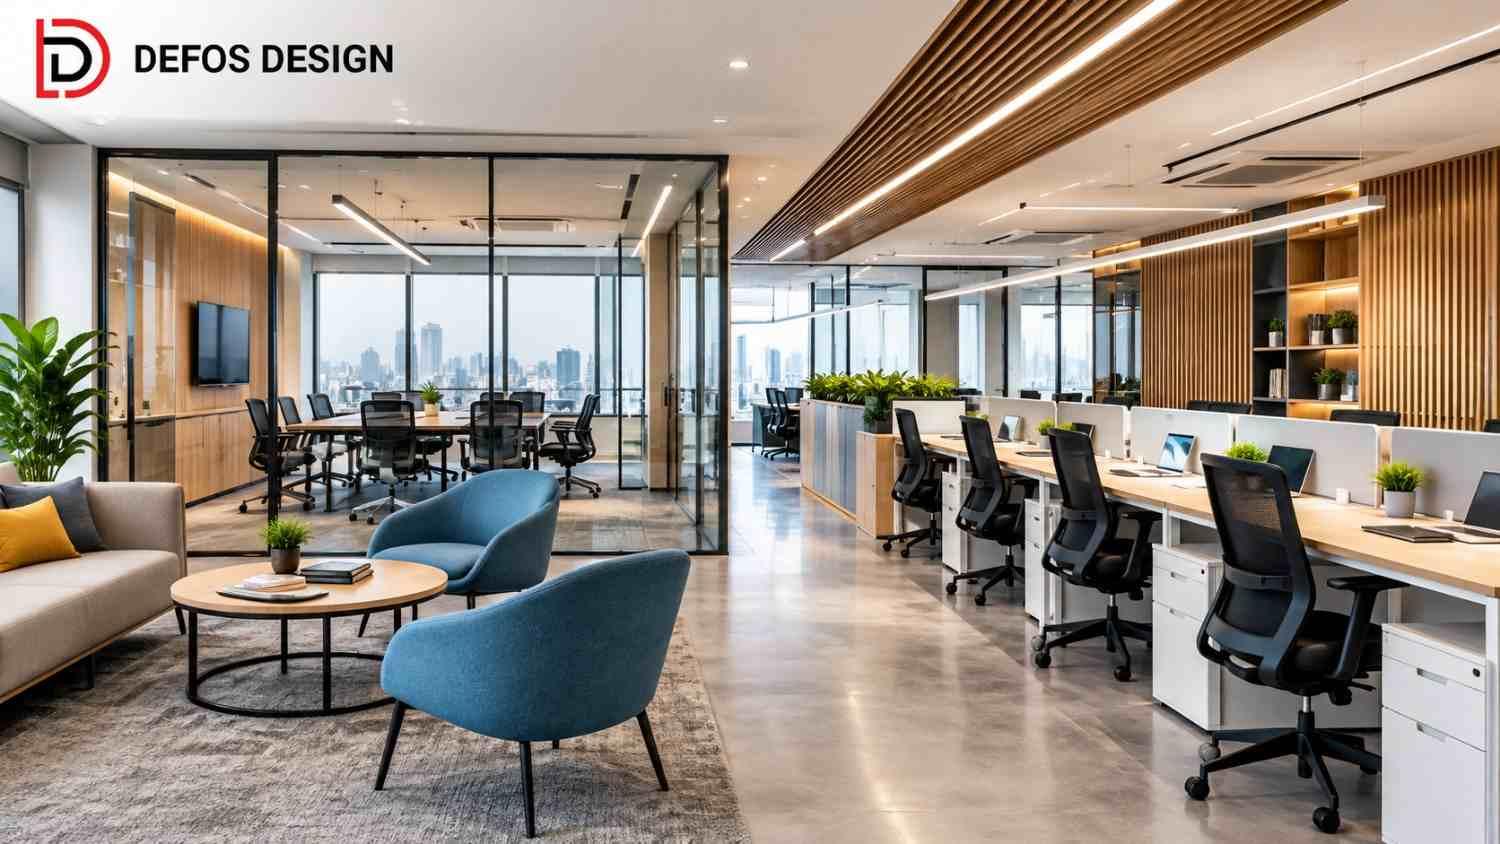
Choosing the cheapest contractor can become an expensive mistake once construction begins. An office fit out involves far more than selecting furniture, flooring, and wall colours. Electrical capacity, air conditioning, fire safety, workspace planning, and installation quality all affect the final result.
A contractor might present attractive 3D designs but struggle with actual site execution. Others submit low quotations, leaving essential work outside the agreed scope. Before signing a contract, businesses should ask 10 practical questions that reveal whether an office fit out company can manage the project properly.
What Should an Office Fit Out Company Include in Its Scope?
Not every contractor offers the same services. Some handle interior design and outsource execution, while others coordinate construction, installations, furniture, and final handover.
Understanding Category A and Category B Fit Outs
Category A typically covers essential building finishes and services, depending on the landlord's specification. Category B introduces tenant-specific elements such as workstations, meeting rooms, partitions, branding, and specialised lighting. Before selecting Office fit out Services, confirm whether the quotation includes civil work, electrical installations, HVAC, furniture, networking, and finishing.
One commonly overlooked detail is the relationship between ceiling height, ductwork, sprinkler placement, and lighting. A design that looks excellent on a screen may need significant adjustments once these services compete for the same ceiling space.
10 Questions That Expose Weak Office Fit Out Contractors
A reliable selection process should examine technical capability, commercial transparency, delivery planning, quality control, and after-sales responsibility.
1. Have You Completed Similar Commercial Office Projects?
Ask for examples matching your office size, operational needs, and complexity. A contractor experienced in retail interiors is not automatically qualified to execute a large corporate workspace.
Warning sign: Only presenting 3D renderings without completed project photographs or verifiable references.
2. Will You Provide a Detailed Bill of Quantities?
A Bill of Quantities (BOQ) should identify materials, specifications, quantities, and individual work items.
Warning sign: A single lump-sum quotation with descriptions such as "premium furniture" or "standard electrical work." That's not enough information to compare suppliers fairly.
3. Who Will Handle Electrical, HVAC, and Fire Safety Coordination?
Office installations must align with building infrastructure and applicable approvals. Ask who coordinates electrical loads, AC requirements, fire protection, and building management permissions.
Warning sign: The contractor claims that technical coordination can be handled after construction starts.
4. How Will You Manage Project Deadlines?
Request a work schedule showing design approvals, procurement, installation, inspections, and handover milestones.
Warning sign: Promising a completion date without conducting a site survey or checking material availability.
5. What Happens When the Design or Scope Changes?
Changes during construction can affect material orders, labour, and installation sequences. Ask how variations are priced and approved.
Warning sign: Saying that additional work will be settled verbally at the end.
6. Who Will Supervise the Site Every Day?
Establish whether a dedicated supervisor will coordinate contractors, inspect workmanship, and report progress.
7. Can You Provide Material Samples Before Procurement?
Review laminate grades, board specifications, flooring, hardware, and other relevant materials instead of relying entirely on catalogue photographs.
8. How Will You Control Noise, Lighting, and Workspace Comfort?
A professional commercial office interior design service should consider acoustic privacy, task lighting, ventilation, and movement between departments.
9. What Checks Will Be Completed Before Handover?
Request documented inspections covering electrical fixtures, furniture alignment, door hardware, finishes, and service installations.
10. Who Handles Defects After Project Completion?
Ask for written warranty terms, defect reporting procedures, and responsibility for repair work.
A contractor who cannot explain the defect-resolution process is leaving an important commercial risk unresolved.
Five Commercial Benefits of Choosing the Right Contractor
Selecting a capable execution partner protects more than the appearance of the workplace.
-
Better budget control: Itemised quotations make unexpected charges easier to identify.
-
Reduced operational disruption: Coordinated scheduling helps avoid unnecessary delays to office occupancy.
-
Lower rework costs: Early technical checks reduce clashes between interior finishes and building services.
-
Improved space utilisation: Practical layouts make better use of available floor area without unnecessary construction.
-
More predictable maintenance: Documented materials, warranties, and handover records simplify future repairs.
Poorly planned work often creates expenses that never appeared in the original quotation.
Office Fit Out Services Across India: Why Location Matters
Businesses searching for Office Interior Design Services in India should consider both design capability and local execution support.
Projects in Delhi NCR, Gurugram, Noida, Mumbai, Bengaluru, and other commercial centres may face different building access rules, delivery restrictions, and labour coordination challenges. Defos Design is based in Sector 102, Gurugram, and publishes office fit out services for the Gurugram market.
For projects inside occupied commercial buildings, even material delivery timing matters. Freight lift availability, approved working hours, and restrictions on noisy activities can affect installation schedules.
About Defos Design: Our Approach to Commercial Workspaces
At Defos Design, we bring design, construction planning, furniture, and technical installations into our approach to workplace development.
We work with office layouts, partitions, flooring, lighting, furniture, and HVAC coordination. Our published fit-out process covers site surveys, BOQ preparation, construction, inspections, and handover.
We understand that a ceiling layout must be coordinated with lighting and mechanical services before installation begins. Our aim is to develop workspaces that function effectively beyond their first day of occupancy.
At Defos Design, we invite businesses to share their office location, floor area in square feet, existing floor plan, required seating capacity, estimated budget, and intended completion date.
We can use these details to discuss project scope, feasibility, and the next steps for a quotation. We assess office projects by scope and site requirements rather than a product-style minimum order quantity; minimum project size and response time should be confirmed directly with our team.
Conclusion
Choosing an office fit out company requires more than comparing design presentations and quoted prices. Written specifications, clear responsibilities, and realistic execution schedules provide stronger protection against costly mistakes. Businesses that evaluate contractors thoroughly are better positioned to create workspaces that support future growth.
Frequently Asked Questions
1. What is included in office fit out services?
Office fit out services can include space planning, partitions, electrical systems, HVAC, flooring, furniture, lighting, and finishing. The exact scope depends on the contract and the condition of the premises.
2. How much does an office fit out cost in India?
Costs depend on the area, material specifications, furniture, and technical installations. A basic fit out and a highly customised corporate office should not be compared using a single universal rate.
3. How long does an office fit out project take?
Defos Design's published guidance suggests approximately 3–6 weeks for smaller offices and 2–4 months for larger projects. These are indicative ranges, not guaranteed schedules.
4. How do I choose a reliable office fit out company?
Check completed projects, technical capabilities, BOQ transparency, project supervision, and written defect-resolution terms. Request references before awarding a substantial contract.
5. What is the difference between office interior design and fit out?
Interior design focuses on planning, layout, materials, and appearance. Fit out involves the physical construction and installation needed to make the premises usable.
6. Can a commercial office interior design service handle an occupied office?
Some contractors can schedule work in phases, but this depends on building restrictions, safety requirements, and available work areas. Confirm feasibility before committing.
7. Are Office Interior Design Services in India suitable for small offices?
Yes. Smaller offices can benefit from professional planning, particularly where every square foot matters. However, contractors may have minimum project-value requirements, so eligibility should be checked in advance.

 English
 Arabic
 French
 Portuguese
 Deutsch
 Turkish
 Dutch
Dutch
 Italiano
 Russian
 Romaian
 Portuguese (Brazil)
 Greek
Greek