


Why Is Non-Contact Measurement Important for Plastic Parts in Israel?
Protecting Delicate Components During Inspection
רכיבי פלסטיק רבים הם דקים, גמישים או בעלי מבנה מורכב. שימוש בכלי מדידה המבוססים על מגע פיזי עלול להשפיע על צורתם, במיוחד כאשר מפעילים לחץ על קירות דקים או על אזורים רגישים.
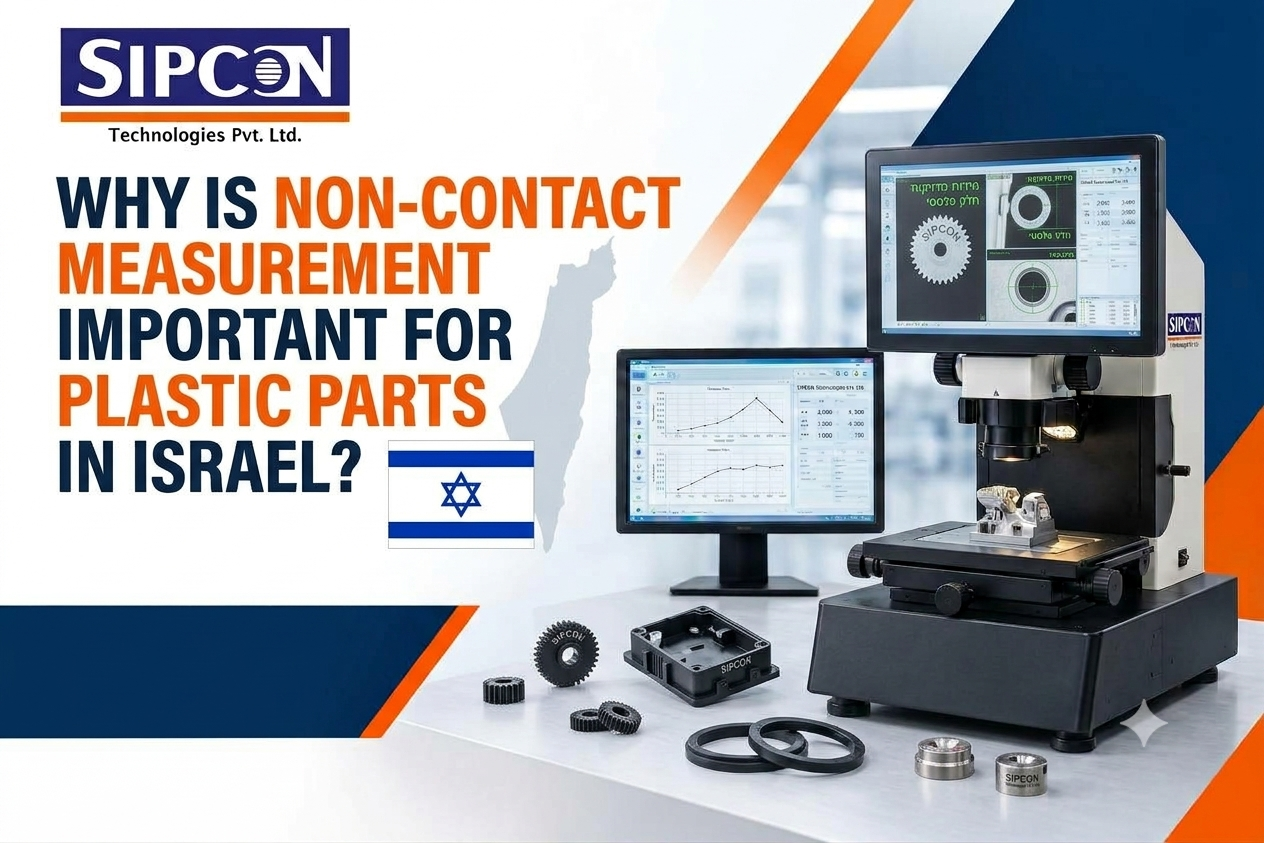
A video measuring machine for plastic parts provides a non-contact approach to dimensional inspection. It uses optical imaging and measurement software to evaluate component geometry without touching the measured edges.
Common Challenges in Plastic Measurement
תהליך הייצור של חלקי פלסטיק עשוי ליצור שינויים במידות בעקבות קירור, התכווצות החומר, תנאי ההזרקה ושחיקת התבניות. גם הבדלים באופן הנחת הרכיב או בשיטת המדידה עלולים להשפיע על התוצאות.
These challenges matter for Israeli manufacturers working with automotive components, electronic housings, packaging products, medical device components, and precision-molded parts.
Traditional calipers and contact probes remain useful for many applications, but they may not be ideal for every delicate or flexible component. The measurement method should match the part's material, geometry, and tolerance requirements.
How Optical Measurement Helps
מכונת מדידה מבוססת מצלמה מצלמת את הרכיב באמצעות מערכת אופטית ותאורה מתאימה. לאחר מכן, תוכנת המדידה מזהה את קווי המתאר ומחשבת מאפיינים גאומטריים בהתאם ליכולות המערכת.
Depending on the machine configuration, operators can inspect diameters, distances, angles, radii, hole positions, and two-dimensional profiles. This supports non-contact measurement of suitable plastic components while reducing the risk of deformation caused by measuring pressure.
However, reliable results still depend on calibration, appropriate illumination, stable positioning, and suitable environmental conditions.
Applications Across Israeli Manufacturing
יצרנים בישראל יכולים להשתמש בטכנולוגיה זו לבדיקת מחברים, מארזים אלקטרוניים, חלקים מוזרקים, מכסים ורכיבים קטנים המשמשים במכלולים תעשייתיים.
Programmable measurement routines can support repeatable inspections of similar parts. Digital reports also help quality teams compare measurements with engineering drawings and identify recurring dimensional deviations.
The appropriate machine should be selected according to component size, inspection volume, required accuracy, and reporting needs.
Combining Dimensional and Visual Inspection
מדידה ממדית ובדיקה חזותית הן שתי פעולות משלימות. מדידה ממדית מתמקדת בגאומטריה ובמידות, ואילו בדיקה חזותית עשויה לסייע בזיהוי פרטים גלויים ופגמים בפני השטח.
For more information about a complementary inspection application, explore this article on table-top magnifiers and vision inspection for medical device and electronics manufacturers. The article covers a different topic but provides useful context for broader visual inspection practices.
You can also visit Sipcon Instrument's global website to explore industrial measurement solutions.
Contact Sipcon Instrument
מחפשים פתרון למדידת רכיבי פלסטיק בישראל? צרו קשר עם Sipcon Technologies Pvt. Ltd. כדי לדון בדרישות היישום שלכם.
-
Email: info@sipconinstrument.com
-
Mobile/WhatsApp: +91 9215699661
Contact Sipcon to discuss your measurement requirements and explore suitable inspection equipment.

 English
 Arabic
 French
 Spanish
 Portuguese
 Deutsch
 Turkish
 Dutch
Dutch
 Italiano
 Romaian
 Portuguese (Brazil)
 Greek
Greek