


Limiting Distance Calculations for Building Design
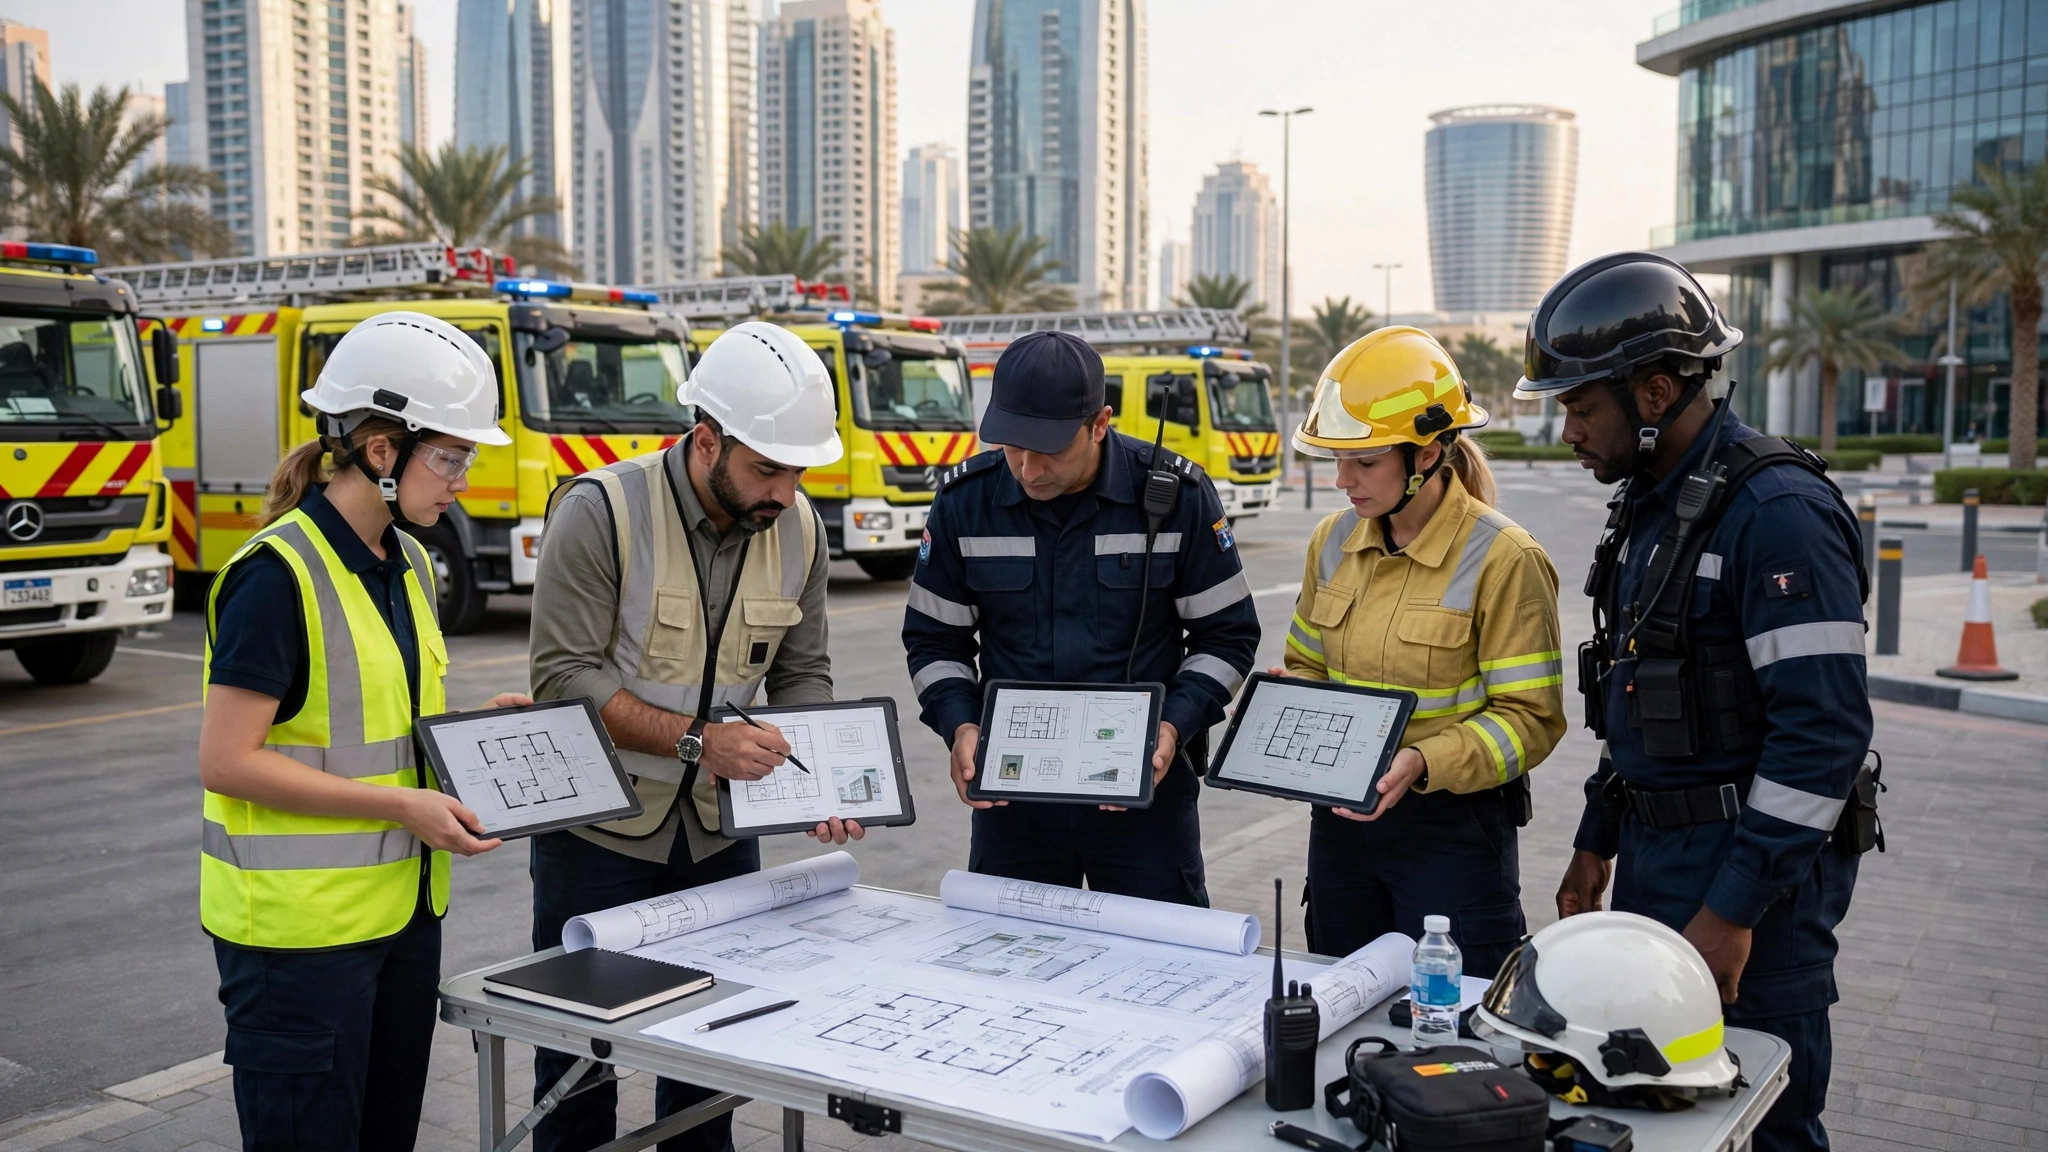
Good building design balances practical use, construction needs, and occupant protection. Limiting distance calculations help project teams understand how the position of exterior walls in relation to property boundaries affects spatial separation requirements. Considering these matters early can help prevent design conflicts and costly revisions.
Developers working on new buildings, additions, or renovations should establish site dimensions and boundary conditions before finalising the building layout. These details can influence window placement, exterior wall construction, and other fire protection decisions.
A coordinated approach brings architects, engineers, and code consultants together to assess the building as a complete design. It also gives the team time to identify missing information and confirm which regulatory provisions apply.
Spatial separation decisions should always be supported by reliable measurements and relevant code requirements. A design that works on paper may need adjustment if the site conditions or proposed construction details change.
2. Understanding the Purpose of Spatial Separation Rules
Spatial separation provisions help reduce the risk of fire spreading from one building to another. A fire may expose neighbouring structures to flames and radiant heat, particularly when exterior openings or wall assemblies allow significant heat transfer.
The applicable building code establishes requirements for exterior wall protection and unprotected openings according to the circumstances of the building. These requirements can vary with occupancy, construction, building dimensions, and the distance to a relevant property line.
Designers should not assume that greater distance automatically resolves every fire safety issue. The assessment must follow the applicable measurement method and account for the required wall construction and opening limitations.
A sound understanding of these rules supports better design decisions. It also helps project teams explain why particular materials, opening arrangements, or protective measures have been selected.
3. Reviewing Drawings and Calculating Required Information
The quality of a spatial separation assessment depends on the information used. Site surveys, architectural drawings, property information, and building dimensions should be reviewed to establish the relevant measurements.
The designer then identifies the applicable code provisions and evaluates the exterior wall conditions. Depending on the project, this may include the area of the exposing building face, the proportion of unprotected openings, and requirements for fire resistance.
The Vortex Fire Spatial Separation Calculator can assist users with preliminary calculations and help them explore relevant design conditions. Before relying on any result, users should confirm that the tool supports their situation and that all inputs have been entered correctly.
Complex site geometry, changes in property boundaries, and multiple exterior wall sections may require additional professional analysis. A calculation should always be considered alongside the complete building design and the applicable regulatory requirements.
4. Addressing Common Challenges in Construction Projects
Spatial separation concerns can emerge when a building is located close to a property line or when neighbouring construction limits the available design options. Window placement, wall materials, and the configuration of exterior spaces may all require careful review.
Renovations can create further complications. An addition may change the relationship between existing walls and the boundary, while a new window may affect the permitted opening arrangement. Updated drawings and measurements are essential whenever these conditions change.
Project teams can reduce delays by checking the site constraints early and coordinating proposed changes with the relevant professionals. Where a preferred design does not meet the applicable requirements, the team should examine lawful alternatives rather than assuming an exception is available.
Clear documentation also supports future maintenance and alterations. Keeping calculations, drawings, and decisions together helps subsequent project teams understand the basis of the original design.
5. Supporting Safer Workplaces Through Training
Technical design is only one part of effective fire safety management. People responsible for construction, building operations, and maintenance also need appropriate knowledge of fire prevention and emergency procedures.
Fire safety training can help employees recognise hazards, understand evacuation arrangements, and follow workplace safety procedures. It can also improve awareness of how everyday activities, such as maintenance or building alterations, may affect protective systems.
Training should be suitable for participants' roles and experience. General awareness sessions may cover alarm response and evacuation, while more specialised sessions may address fire prevention responsibilities, inspections, and building safety procedures.
Organisations should keep training materials relevant and ensure participants understand what to do when they discover a possible safety issue. Training supports safer practice but does not replace specialist calculations, engineering assessments, or formal code approval.
For related professional development, explore Vortex Fire's fire safety training service.
6. Evidence, Reporting, and Professional Accountability
Accurate records are important when technical decisions must be reviewed or explained. A good spatial separation report should identify the source drawings, measurements, code provisions, assumptions, and reasoning used to reach its conclusions.
If a building experiences a fire or a compliance disagreement arises, records may help establish what was designed, approved, or constructed. Relevant documents can include inspection reports, photographs, specifications, calculations, and records of later alterations.
Independent experts may be asked to explain technical findings in a dispute or formal proceeding. Their opinions should be objective, supported by evidence, and limited to matters within their professional competence.
Clear reporting is particularly important when the available evidence is incomplete. A responsible professional should identify uncertainties and explain how they affect the conclusions instead of presenting assumptions as established facts.
For broader support with building code consulting and fire safety engineering, visit Vortex Fire Canada.
7. Conclusion and Frequently Asked Questions
Effective fire safety combines accurate spatial separation calculations, careful building code interpretation, suitable construction details, and informed people. Reviewing these matters early can help project teams identify constraints, improve coordination, and make safer design decisions.
When a technical dispute requires independent analysis, Fire Safety Expert Witness Services may help explain relevant fire safety evidence and clarify professional findings. Ongoing fire safety training can also support awareness and safer working practices.
FAQs
What information is needed for a spatial separation assessment?
Relevant information may include site plans, property boundaries, building dimensions, exterior wall details, opening areas, and the applicable code requirements.
When should calculations be updated?
They should be reviewed when building dimensions, exterior openings, property conditions, or other important design assumptions change.
Can training replace a technical assessment?
No. Training develops awareness and skills, while a project-specific assessment evaluates the building design against relevant technical requirements.
Why is documentation important?
Documentation explains the assumptions and evidence behind decisions, making later checks, alterations, and technical reviews more reliable.

 English
 French
 Spanish
 Portuguese
 Deutsch
 Turkish
 Dutch
 Italiano
 Russian
 Romaian
 Portuguese (Brazil)
 Greek