


Bring Freedom and Clarity to Your Interior
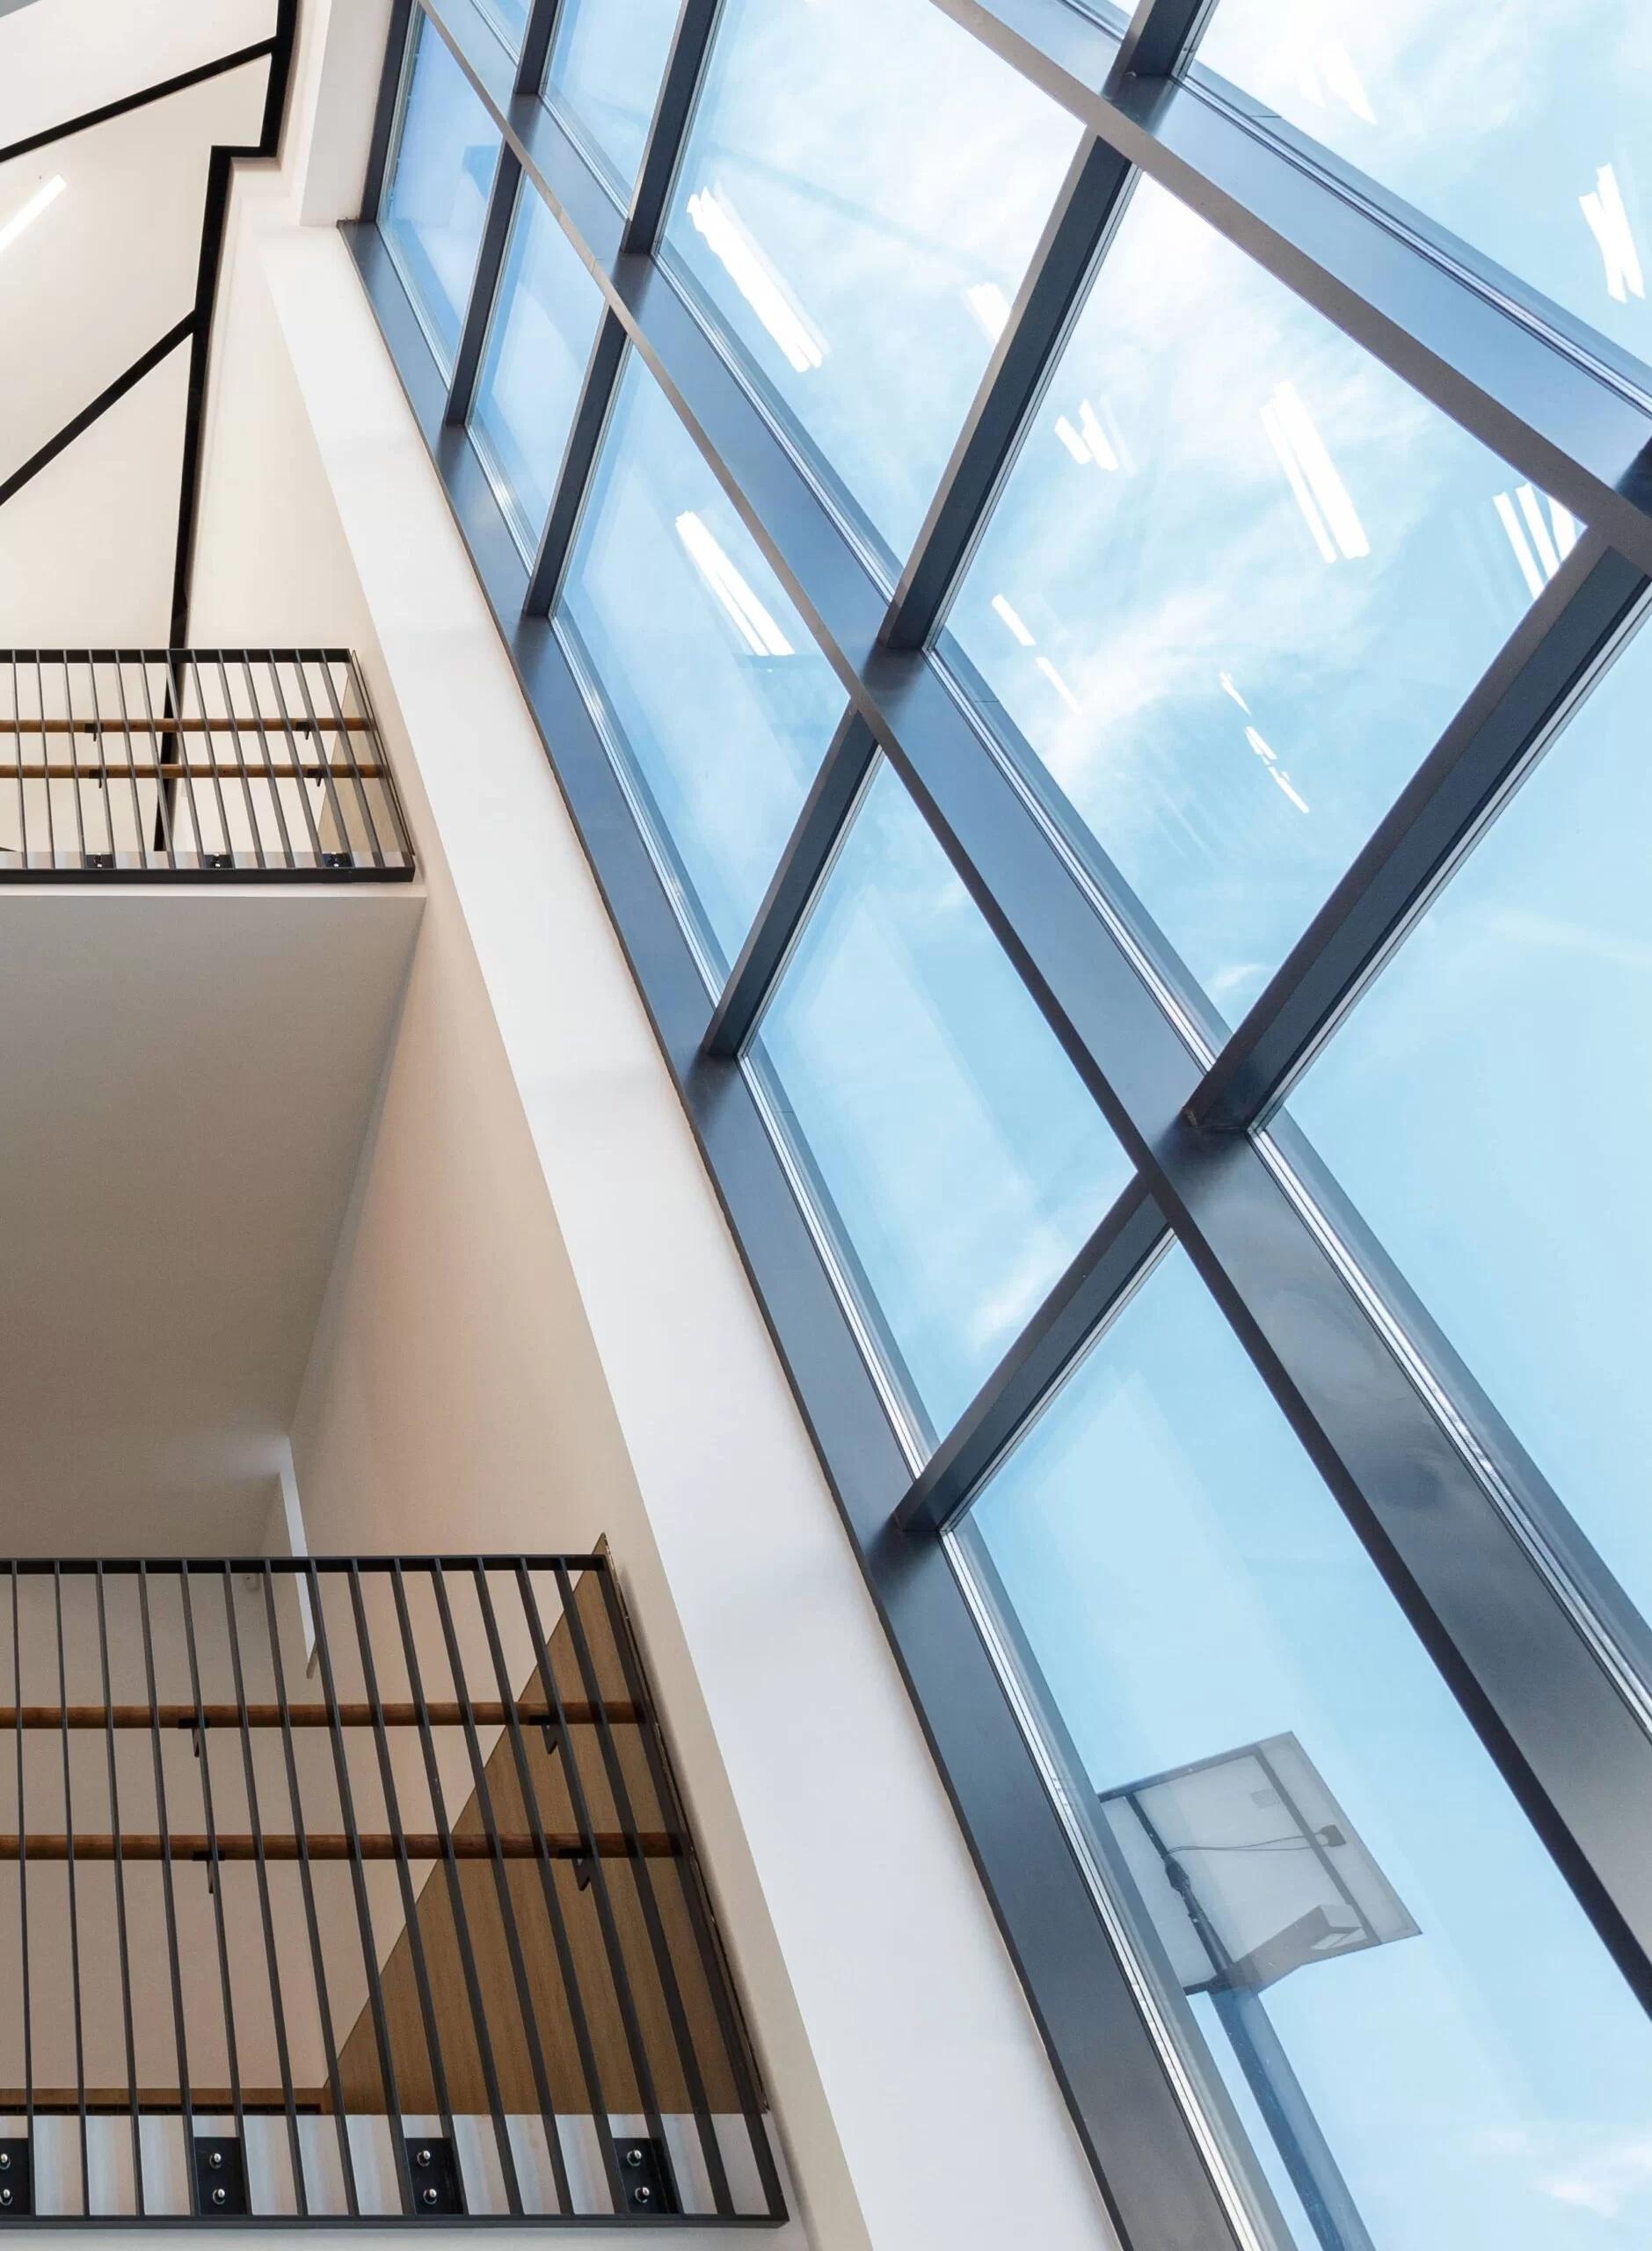
Every physical environment shapes how people feel, communicate, and create. Dark hallways, cramped cubicles, and solid barriers restrict movement and limit the flow of daylight. Modern design solves this challenge by introducing transparent structural elements that preserve open sightlines while organizing functional zones. Incorporating engineered all-glass partitions into an interior restores airiness, allows sunshine to penetrate deep into the floor plan, and establishes an atmosphere of modern clarity and calm.
Who We Are
Dvin Glass is a dedicated team of engineers, designers, and craftspeople focused on structural glass technology. Driven by a respect for minimalist design, we view glass as a bridge between structural utility and artistic expression. Our work is grounded in transparency, meticulous craftsmanship, and an unwavering commitment to client satisfaction. We handle every project as a unique architectural piece, striving to make modern interior transformation effortless and inspiring.
What We Offer
Our portfolio encompasses comprehensive glass partition solutions designed for diverse interior requirements:
-
Stationary Modular Walls: Rigid, high-durability glass walls designed to divide large commercial floors or residential open spaces permanently.
-
Hinged & Swing Door Integration: Self-closing glass doors featuring slim-profile hinges, locksets, and ergonomic handles.
-
Matte & Privacy Solutions: Frosted, sandblasted, or smart-switchable glass options that deliver complete privacy on demand without blocking light.
-
Hardware Varieties: Hardware finishes available in matte black, brushed stainless steel, polished chrome, or custom anodized bronze to match existing decor.
All systems are crafted from heavy-duty tempered safety glass ranging from 8 mm to 12 mm in thickness, built to withstand decades of daily use.
When It’s Useful
Transparent partition systems are the ideal choice when function and aesthetics must exist in balance:
-
Master Suite Organization: Separate walk-in closets or en-suite bathrooms from the main bedroom area while maintaining an expansive feel.
-
Acoustic Meeting Pods: Build quiet conference spaces within open-plan corporate offices without constructing permanent, opaque walls.
-
Kitchen & Living Room Separation: Keep culinary scents contained while preserving sightlines across entertainment zones.
-
Boutique & Showroom Interiors: Divide customer lounge areas from display zones while keeping the floor layout spacious and welcoming.
Why Choose Us
-
Engineered Durability: Our glass and hardware components are rated for continuous commercial usage, resisting wear, moisture, and impact.
-
Tailored Aesthetic Flexibility: From completely invisible frameless designs to bold industrial grid layouts, we adapt to your architectural vision.
-
Acoustic Comfort: Specialized sealing profiles reduce speech transmission, allowing private conversations to remain private.
-
Dedicated Project Management: A single technical coordinator manages your project from on-site survey to final handoff, ensuring smooth execution.
Begin Your Transformation
Experience the transformative potential of architectural glass in your home or workspace. Browse our completed projects and request a custom calculation today:
https://dvin-glass.com.ua/aljuminiievi-peregorodki/sklyanni-peregorodki/

 English
 Arabic
 French
 Spanish
 Portuguese
 Deutsch
 Dutch
 Italiano
 Russian
 Romaian
 Portuguese (Brazil)
 Greek