


Before and After: Real Home Transformations by Builders in Oxford
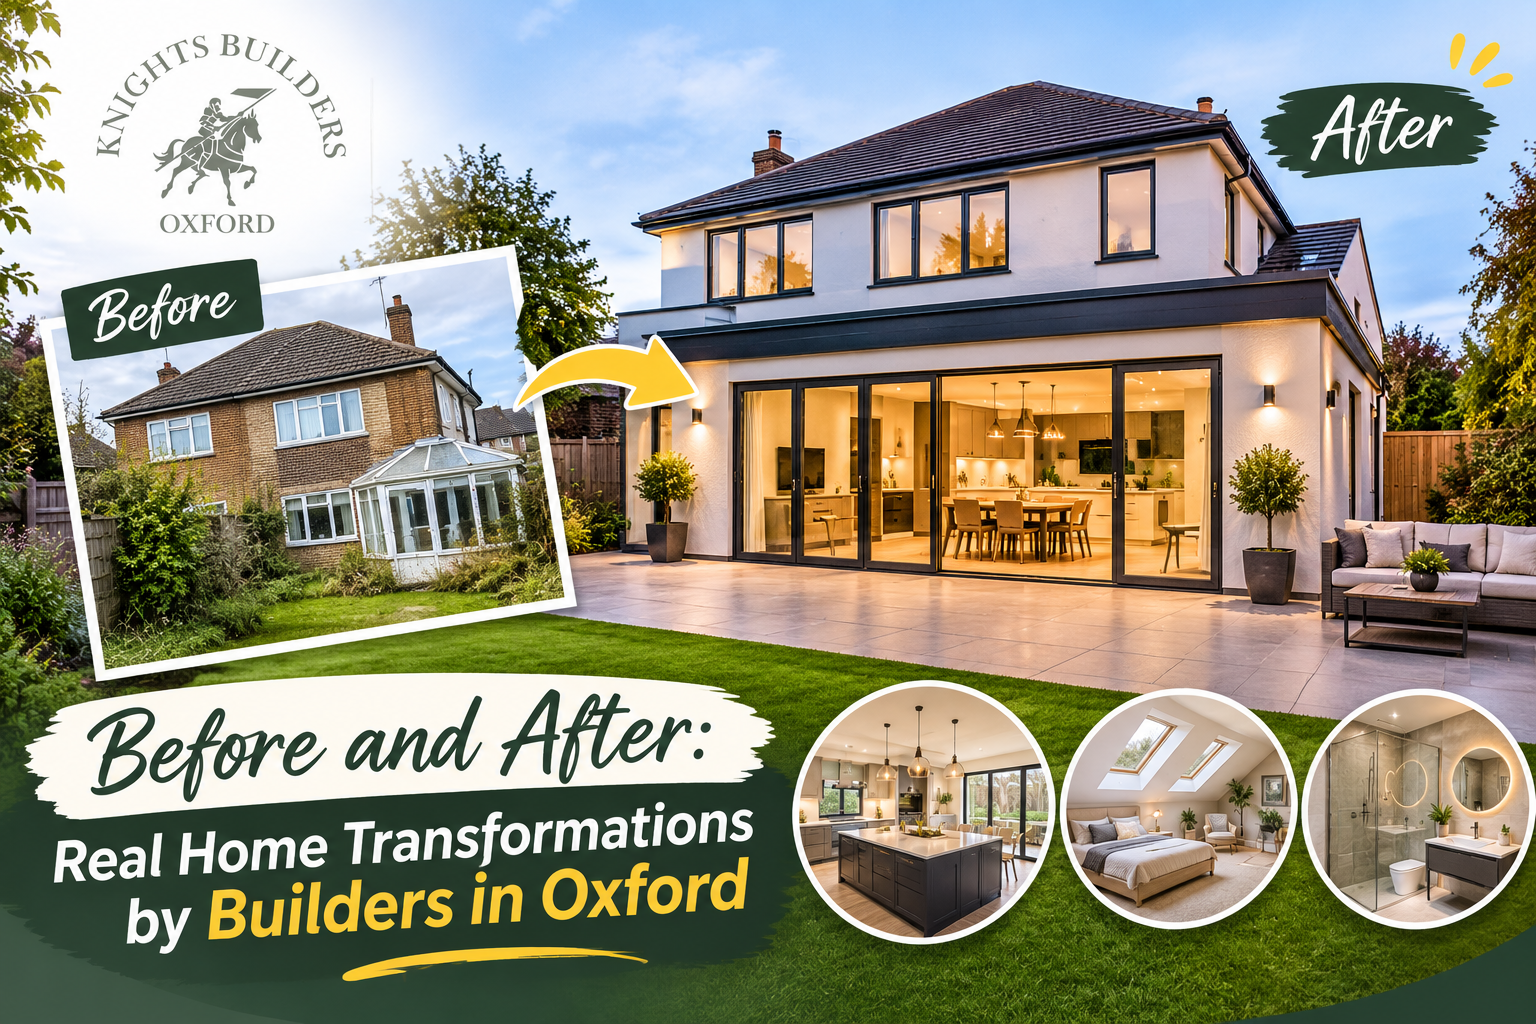
Every great home upgrade starts with a “before” that homeowners know isn’t quite working. A cramped kitchen. An unused loft full of boxes. A garden that never gets used. Then, a few weeks or months later, the same house feels bigger, brighter and far more valuable. That shift is exactly what skilled Builders in Oxford are trusted to deliver.
At Knights Builders Oxford, we help homeowners across Oxford, Abingdon, Didcot and nearby villages turn tired, awkward spaces into homes that fit modern family life. In this guide, we walk through five typical before-and-after transformations, explain what made each one work, and share what you should know before starting your own project.
The short answer: The best home transformations combine smart design, sound structural work, quality materials and clear communication with your builder. Whether you want an extension, a loft conversion or a full renovation, a clear brief and an itemised quote are the keys to a result you’ll love.
Please note: the examples below are representative project scenarios that show the kinds of results homeowners can expect. Every home is different, so each project is designed and priced individually.
Why Before-and-After Stories Matter When Choosing a Builder
Photos and plans only tell part of the story. A before-and-after story shows how a builder thinks: how they solve awkward layouts, handle structural challenges, manage budgets and finish the details. When you compare Construction Companies Oxford homeowners can choose from, looking at real project outcomes tells you far more than a polished slogan.
Ask to see completed work similar to your own. Look at the quality of the finishes, how the new space connects to the existing house, and whether the result feels like it was always part of the home. Then ask how the project was managed, because a beautiful result depends on a well-run process behind it.
Transformation 1: The Cramped Kitchen That Became a Family Hub
Before: A 1930s semi with a small, closed-off kitchen at the back and a dining room that nobody used. Meals were rushed, the family was split across separate rooms and natural light was poor.
After: A single-storey rear extension with a structural steel opening, large glazed doors and a bright open-plan kitchen-diner. The new layout created a social space for cooking, homework and weekend gatherings, with direct access to the garden.
What made it work: Early structural design, careful positioning of the steel beam and a well-planned layout that kept the kitchen working triangle practical. This kind of house extension is one of the most popular projects among homeowners who want more space without the stress and cost of moving.
Transformation 2: The Forgotten Loft That Became a Main Bedroom Suite
Before: A roof space used only for storage, with limited headroom, bare rafters and no staircase. The family needed a fourth bedroom but didn’t want to move schools or neighbourhoods.
After: A dormer loft conversion with a bright main bedroom, an en suite shower room, built-in wardrobes and a fully compliant staircase. Roof windows and a rear dormer added headroom and daylight, turning dead space into the most peaceful room in the house.
What made it work: The right conversion type for the roof structure, accurate structural calculations and thoughtful insulation. This is also where many homeowners start asking about Loft Conversion Cost Oxford, because the final price depends on the roof design, the amount of steelwork, the staircase position and the standard of finish. A Velux-style conversion is typically the most economical, while dormer and hip-to-gable designs offer more usable floor area.
Transformation 3: The Awkward Roof Shape That Became an L-Shaped Loft
Before: A Victorian terrace with a back-addition roof that most people assumed was too complicated to convert. The loft felt awkward and small, and previous advice had been to leave it alone.
After: An L-shaped loft conversion that used both roof sections to create two bedrooms and a shared bathroom. The design maximised every square metre while keeping the front of the house looking original, which helped with neighbours and planning.
What made it work: An experienced team, detailed drawings and a clear build sequence. Complex roofs can look daunting, but with proper planning they often deliver the biggest gains. Homeowners comparing Loft Conversion Cost Oxford for this type of job should expect a higher figure than for a simple roof-light conversion, but also a much larger increase in living space and property value.
Transformation 4: The Dated Whole-Home Layout That Became a Modern Retreat
Before: A tired family home with old wiring, worn flooring, a dark hallway and a bathroom that hadn’t been updated in decades. Each room worked on its own, but the home as a whole felt disconnected.
After: A full renovation with new electrics, updated heating, replastered walls, new flooring, a modern bathroom and a reconfigured ground floor with better flow and lighting. The result felt like a new home without changing the address.
What made it work: Clear phasing, strong project management and honest conversations about priorities. When you hire Builders in Oxford for a whole-home renovation, a good team will sequence the trades carefully so that electricians, plumbers, plasterers and decorators don’t get in each other’s way. That keeps the project on schedule and protects your budget.
Transformation 5: The Unused Garden That Became a Year-Round Home Office
Before: A long, empty garden with a tired shed at the end. With remote and hybrid working now common, the owners needed a quiet workspace away from the main house.
After: An insulated garden room with electrics, heating, large windows and a green-friendly finish. It works as a home office in the week and a guest space or studio at the weekend.
What made it work: Proper foundations, quality insulation and good weatherproofing. Garden rooms are one of the fastest ways to add usable space, and they often involve fewer planning hurdles than larger extensions.
What Every Successful Transformation Has in Common
Looking across these examples, a few patterns stand out. If you’re comparing Construction Companies Oxford has to offer, use this as a checklist:
-
A clear brief. Successful projects start with a clear idea of how you want to use the space, not just how you want it to look.
-
Early structural and design input. Engineers, architects and builders working together avoid expensive surprises.
-
Itemised pricing. A transparent, written quote shows exactly what is included and what isn’t.
-
Regulation and planning handled properly. Building control approvals, party wall agreements and planning permission (where needed) protect your investment.
-
Good communication. One reliable point of contact and regular updates keep stress low.
-
Quality finishing. The final 10 percent of a project, from skirting boards to paintwork, decides how the whole job feels.
How to Plan Your Own Transformation
Ready to start? Here is a simple process to follow before you contact a builder:
-
Define the goal. Do you need more bedrooms, a bigger kitchen, a home office or better flow?
-
Set a realistic budget range. Include design fees, building regulations and a contingency of around 10 to 15 percent.
-
Gather inspiration and photos. Collect pictures of spaces you like and photos of your current home.
-
Request a site visit. An in-person visit allows the builder to measure, assess access and spot any hidden issues.
-
Compare itemised quotes. Look beyond the bottom line to see what each quote covers, and ask about timelines, insurance and experience.
If a loft is part of your plan, ask each builder to explain how Loft Conversion Cost Oxford projects are priced, including roof type, steelwork, windows, staircase and finishes. That transparency helps you compare quotes fairly.
Why Homeowners Choose Knights Builders Oxford
At Knights Builders Oxford, we combine design guidance, structural coordination and hands-on project management, so you deal with one dependable team from the first visit to the final handover. We take on house extensions, loft conversions, renovations and new builds, always with clear written quotes and honest advice.
As one of the Construction Companies Oxford homeowners rely on for quality and communication, we believe every project should feel simple, well organised and genuinely rewarding. We listen first, explain your options in plain English and build to a standard we’re proud to put our name to.
Thinking about your own before-and-after story? Contact Knights Builders Oxford today for a free, no-obligation site visit and written quote. Our team of trusted Builders in Oxford is ready to help you create the home you’ve been imagining.
Frequently Asked Questions
1. How do I find reliable Builders in Oxford?
Look for a company with proven experience in projects like yours, clear itemised quotes, full insurance and positive local reviews. Ask to see completed before-and-after work and speak with previous customers if possible. A good builder will welcome these questions.
2. What is the average Loft Conversion Cost Oxford homeowners can expect?
The cost depends on the type of conversion, the roof structure, the amount of structural steel, the staircase, the number of rooms and the finish you choose. Velux-style conversions are usually the most economical, while dormer, hip-to-gable and L-shaped designs cost more but add more space. The most accurate figure comes from a free site visit and itemised quote.
3. How do Construction Companies Oxford homeowners choose from compared on price?
Prices differ mainly because of what is included. One quote may cover design, structural calculations, building control and finishing, while another may leave them out. Always compare like-for-like, itemised quotes instead of just the final total.
4. How long does a typical home transformation take?
A garden room may take a few weeks, a loft conversion several weeks, and a larger extension or full renovation a few months. Timelines depend on size, design, weather and planning. Your builder should provide a written schedule before work begins.
5. Will I need planning permission for an extension or loft conversion?
Many projects fall under permitted development, but almost all structural work requires building regulations approval, and some need party wall agreements. A professional builder will explain exactly what your project needs and help manage the process.
6. Can I stay in my home during building work?
In most cases, yes. Loft conversions and rear extensions can often be completed while you live in the house, though some disruption is normal. Larger renovations may require temporary changes, and your builder should plan the work to minimise inconvenience.

 English
 Arabic
 French
 Spanish
 Deutsch
 Turkish
 Dutch
 Italiano
 Russian
 Romaian
 Portuguese (Brazil)
 Greek