


Why Should You Choose a Profile Measuring Machine? 5 Key Reasons
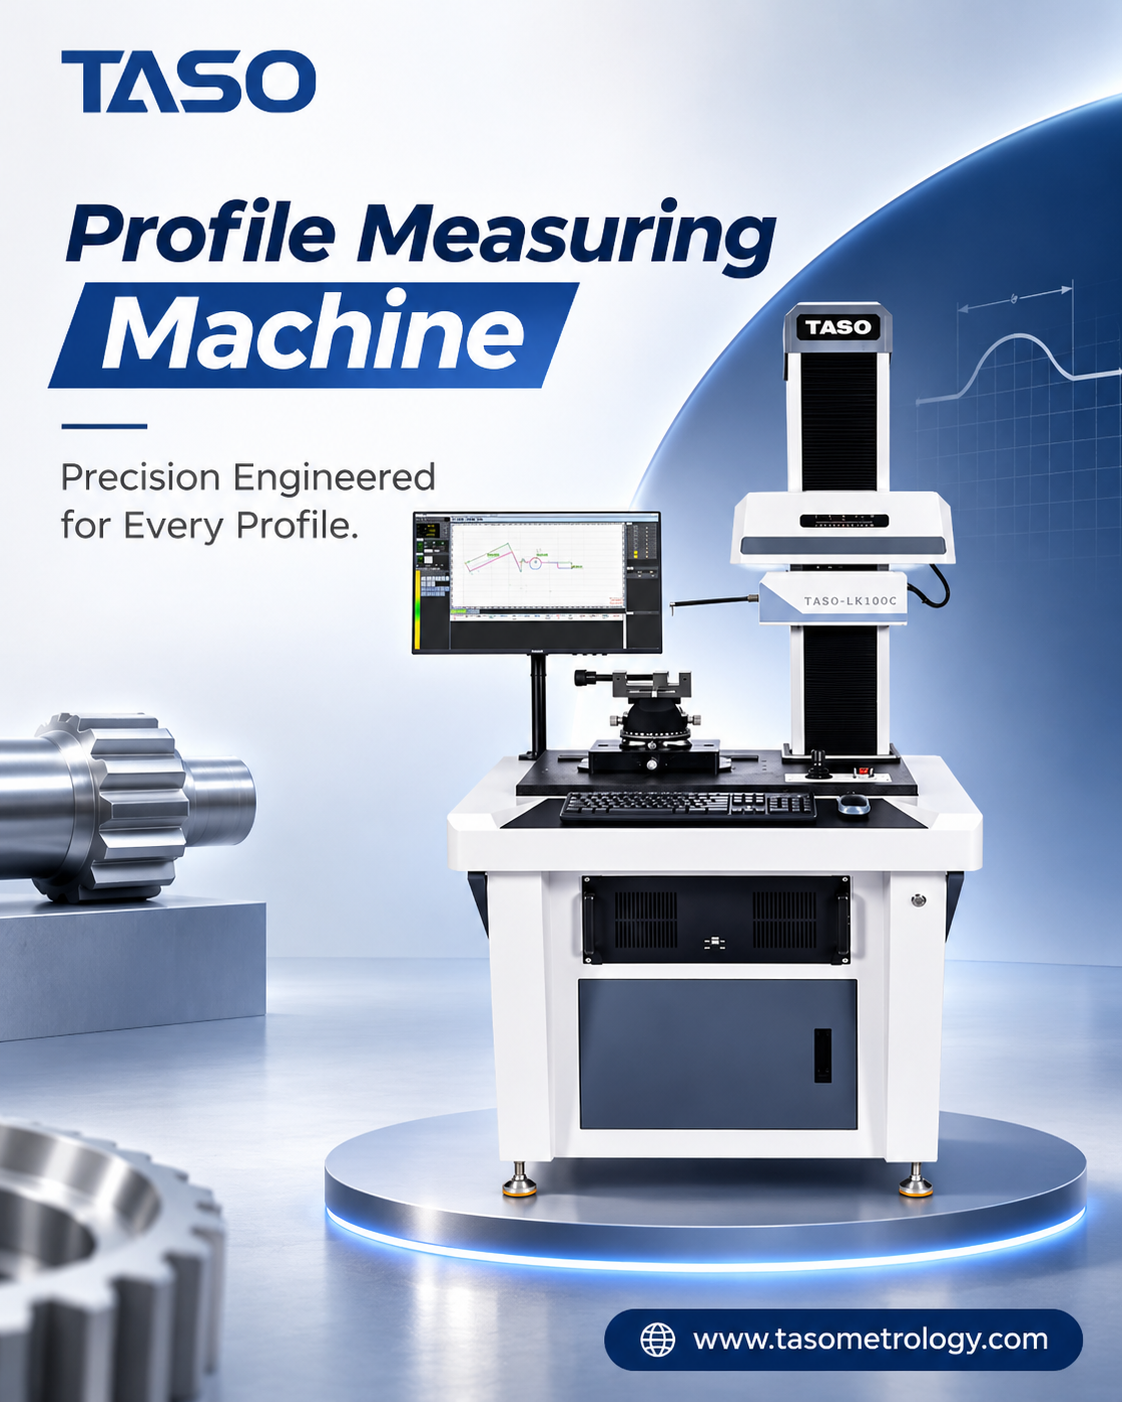
Inspection equipment is needed for accurate measurement of the dimensions and geometric shape of components. The Profile Measuring Machine gives an opportunity to perform such measurements, which allows improving the quality of products and enhancing the accuracy of inspection.
The choice of measuring instruments plays an important role when inspecting complex parts since it helps increase the efficiency of inspection process. Advanced profile measurement systems enable evaluating the shape of the parts and their surface properties that are not always detected with traditional measuring instruments.
Why Is a Profile Measuring Machine Important in Manufacturing?
The manufacture of components usually involves curved surfaces, corners, steps, radii, and many other geometrical aspects that need inspection.
A Profile Measuring Machine helps quality assurance inspectors to inspect such aspects with the help of specific measurement devices.
With the help of specific equipment settings, it can assist manufacturers to:
-
Check the profile and contour of components.
-
Measure geometrical aspects.
-
Inspect surface aspects.
-
Detect manufacturing differences.
-
Keep up with standard inspection practices.
For industries producing precision-manufactured components, profile measurement is essential.
What Are the 5 Reasons to Choose a Profile Measuring Machine?
It is always advisable for producers to invest in proper measurement equipment. There are at least five reasons why Profile Measuring Machines are useful in dimensional inspection and quality control.
1. Precise Measuring of Complex Profiles
The primary reason for purchasing Profile Measuring Machines lies in the possibility of checking complex profiles of components.
In contrast to traditional measurement instruments that may require several measurements to assess various features of a component, specialized profile measuring instruments allow for simplification of the procedure due to provision of additional information regarding the component geometry.
Some important measurement applications include:
-
Angle and radius checking.
-
Curved and stepped profiles measuring.
-
Measurement of component heights and distances.
-
Contour deviations assessment.
-
Profile comparison with the prescribed measurements.
Such measurement possibilities are especially valuable in precise manufacturing, when the component has to satisfy dimensional tolerance requirements.
Thus, producers of automotive components, machine-made parts, and precision instruments can use profile measurement instruments to verify the conformity of manufactured products to their engineering drawings.
2. Better Inspection of Surface Roughness and Contours
Dimensional accuracy is just one factor contributing to quality of products. Surface conditions affect friction, wear, sealing and performance of parts.
A good Surface Roughness Measuring Machine would assist in assessing surface texture, whereas profiling machine would measure geometry characteristics. According to machine configuration, these measuring capabilities could be provided in a combined inspection process.
Key inspection parameters include:
-
Surface roughness and irregularity.
-
Deviation of contour.
-
Geometry of the profile.
-
Uniformity of surface finish.
-
Variation among manufactured parts.
A Contour Measuring machine would be helpful for manufacturers in case they have to inspect complex profiles and contours.
In case when both surface and profile have to be checked, selection of proper equipment could assist in minimizing separate inspections processes.
3. Improved Quality Control and Reduced Measurement Errors
Consistent measurement is essential for maintaining product quality. Small variations in component dimensions can create assembly problems, increase rejection rates, and affect product performance.
Using a Profile Measuring Machine helps quality control teams evaluate manufactured components against defined specifications.
How it supports quality control:
-
Identifies dimensional deviations during inspection.
-
Helps detect manufacturing inconsistencies.
-
Supports repeatable measurement procedures.
-
Provides measurement results for quality documentation.
-
Helps engineers investigate potential production issues.
For example, if a machined component has an incorrect radius or contour, profile inspection can help identify the deviation before the part moves to the next production stage.
Early identification of measurement problems allows manufacturers to investigate their processes and take corrective action where necessary.
4. Higher Inspection Efficiency and Better Productivity
Production environments often require manufacturers to inspect multiple components within limited timeframes. Manual measurement methods can become time-consuming, particularly when parts contain several geometric features.
A Profile Measuring Machine can make inspection more organized by allowing operators to evaluate relevant profile characteristics through a dedicated measurement system.
Productivity advantages include:
-
Reducing repetitive manual measurement tasks.
-
Simplifying the inspection of complex geometries.
-
Supporting standardized measurement procedures.
-
Improving the consistency of inspection workflows.
-
Helping quality teams manage inspection workloads.
The actual time savings depend on the component design, measurement method, machine configuration, and operator experience.
For manufacturers handling frequent dimensional inspections, a suitable measurement system can support a more efficient quality control process.
5. Versatile Applications Across Manufacturing Industries
Another important reason to invest in profile measurement equipment is its usefulness across different industrial applications.
Many industries manufacture components with precise geometric requirements. A profile measurement system can help inspect these parts according to their specific engineering and quality standards.
Industries that can benefit include:
-
Automotive: Inspection of shafts, gears, engine components, and machined parts.
-
Aerospace: Measurement of precision-engineered profiles and selected mechanical components.
-
Tool and die manufacturing: Inspection of cutting tools, dies, and formed profiles.
-
Metalworking: Evaluation of machined surfaces, contours, and dimensional features.
-
Precision engineering: Verification of complex component geometries and manufacturing tolerances.
Depending on the equipment and measurement configuration, manufacturers can use specialized profile inspection solutions for a wide range of component types.
How Do You Choose the Right Profile Measuring Machine?
Choosing the right equipment requires more than comparing prices or product specifications. Manufacturers should first understand their inspection requirements and the types of components they produce.
Consider these factors before purchasing:
-
Measurement range: Check whether the machine can accommodate the dimensions of your components.
-
Measurement accuracy: Review the required resolution, accuracy specifications, and measurement uncertainty.
-
Profile capabilities: Confirm that the equipment supports the angles, radii, contours, and geometrical features you need to inspect.
-
Surface measurement: Determine whether surface roughness evaluation is also required.
-
Software functionality: Review measurement analysis, reporting, data storage, and drawing comparison features.
-
Ease of operation: Consider the user interface, operating procedure, and training requirements.
-
Technical support: Evaluate installation assistance, calibration support, maintenance, and after-sales service.
For manufacturers measuring both surface and profile characteristics, an integrated solution may be worth considering.
What Is the Role of a Surface Contour Offset Machine in Precision Inspection?
A surface contour offset machine is a search term often associated with specialized contour and profile measurement applications. In practical inspection work, manufacturers should identify the exact measurement function they require rather than relying on the equipment name alone.
For example, a contour measurement system can help evaluate:
-
Complex component outlines.
-
Changes in surface profiles.
-
Geometric offsets and dimensional differences.
-
Curved and stepped features.
-
Profile deviations against reference dimensions.
When selecting equipment, it is important to verify whether the machine supports the required contour, profile, and surface measurements.
Conclusion
Selecting the appropriate Profile Measuring Machine can assist manufacturers in enhancing the efficiency of dimensional inspection, analyzing complex geometry, and maintaining product quality. The capability of the machine to provide comprehensive profile measurements renders it ideal for automotive, aerospace, machining and precision engineering industries.
Prior to purchase, manufacturers must conduct an analysis of their measurement needs, accuracy levels, surface measuring needs, and process flow. In case your company is in search of combined surface roughness and profile measurement equipment, then you may refer to the LK100C Surface Roughness and Profile Measuring Machine by TASO Metrology.
Frequently Asked Questions
1. How is a Profile Measuring Machine used?
A Profile Measuring Machine is used to measure profiles, contours, angles, radii, and other geometries for dimensional verification purposes.
2. What is the distinction between Profile Measuring Machine and Contour Measuring machine?
A Profile Measuring Machine normally analyzes geometries and profiles of components, whereas a Contour Measuring machine analyzes geometries and shapes of component surfaces. Functions may overlap between machines.
3. Is a Surface Roughness Measuring Machine able to measure component profiles?
In some cases, a machine may perform both operations but it depends on the machine specifications.
4. In which industries are profile measurement equipment used?
Profile measurement equipment is used in the automotive industry, aerospace industry, metal cutting, tool manufacturing, precision engineering, and industrial manufacturing.
5. What should I pay attention to when purchasing a Profile Measuring Machine?
Measuring accuracy, measuring range, contour inspection ability, surface measurement ability, software functions, user-friendliness, calibration needs, and technical support.

 English
 Arabic
 French
 Spanish
 Portuguese
 Deutsch
 Turkish
 Italiano
 Russian
 Romaian
 Portuguese (Brazil)
 Greek